Loading page…
Revit Family
Rigid Insulation Detail Component
by Adriana Hinojosa
About this asset
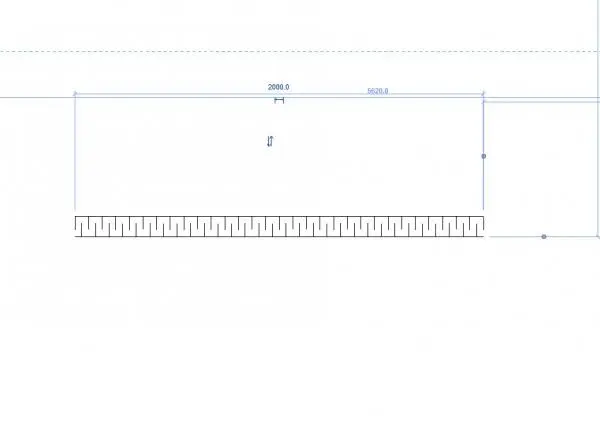
This Revit detail component provides a scalable, linear representation of rigid insulation for technical wall and roof sections. This parametric detail component features a standard repeating sawtooth line pattern, specifically designed to represent rigid insulation board in 2D Revit drafting views. It includes adjustable grip points that allow users to stretch the length of the insulation to match exact wall or roof assembly thicknesses and lengths. The line-based family is lightweight and maintains consistent lineweights across different scales, ensuring clear documentation for construction details. It is a fundamental drafting tool that simplifies the representation of thermal layers, ensuring that all insulation boundaries are clearly defined within technical drawing packages.
The download is a 287 KB file containing a Revit family (.rfa). Load it into a project from the Insert tab with Load Family, then place it like any other component of its category; it schedules and tags with the rest of your model.
To use this component, load the RFA file into your Revit project and access it via the Detail Component tool in the Annotate tab. Once placed, use the instance-based length parameters or the graphical drag handles to snap the insulation to the required boundaries of your wall, floor, or roof sections. Because it is a line-based family, it remains flexible, allowing for quick adjustments during the iterative design process without needing to recreate the drafting pattern.
This component is essential for architects and structural engineers creating precise construction documentation and technical wall sections. It is typically deployed during the design development and construction documentation phases of residential, commercial, and industrial projects. Use it to clearly delineate thermal barriers in building envelope details, foundation connections, and roof junctions. It integrates seamlessly with standard wall assemblies, providing the necessary clarity for contractors and building inspectors to identify insulation requirements across complex architectural details and building sections.