Loading page…
Revit Family
Ribbed Metal Wall Panel Detail Component
by Sereyvathana Heng
About this asset
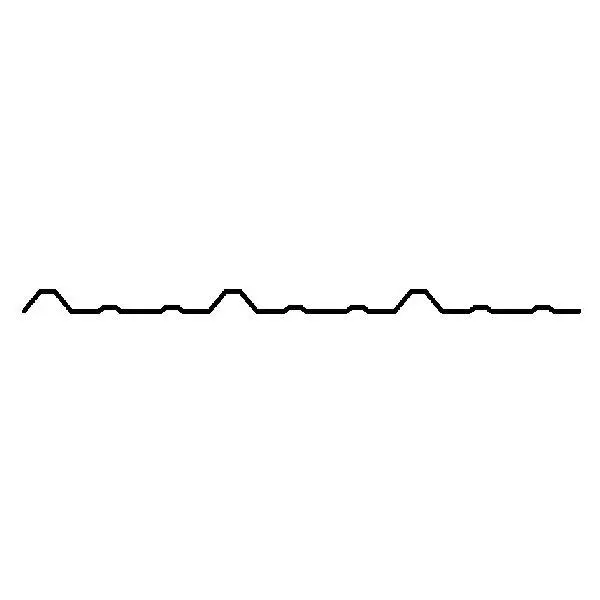
This Revit detail component provides a precise 2D section profile for ribbed metal wall panels, ideal for construction documentation. This detail component presents a standard section profile for ribbed metal cladding systems. The geometry features a sequence of primary and secondary corrugations, designed to represent the typical cross-section of industrial-grade metal sheeting. It captures the specific rhythmic pattern of the ribs, providing a clean, vector-based line representation that is essential for accurate wall assembly drafting. The profile is consistent and scalable, allowing it to be integrated directly into larger construction details or wall section drawings where metal paneling is specified for facade or roof applications.
The download is a 174 KB file containing a Revit family (.rfa). Load it into a project from the Insert tab with Load Family, then place it like any other component of its category; it schedules and tags with the rest of your model.
Users can load this RFA file directly into their Revit project as a detail component. It is intended for use in drafting views or within the detail component library. Once loaded, it can be placed along reference lines or walls in section views to accurately represent the cladding profile. The component is lightweight and does not require complex rendering settings, ensuring smooth performance when creating detailed construction documentation or typical wall assembly drawings at various scales.
This component is essential for architects and structural engineers during the design development and construction documentation phases. It is commonly utilized in industrial, commercial, and modern residential projects that feature metal-clad facades or roofing systems. Professionals will find it useful when creating large-scale wall sections, eaves details, or building envelope assemblies. It pairs effectively with other masonry, steel, and insulation components to build comprehensive technical drawings, simplifying the representation of corrugated or ribbed metal finishes in standard BIM workflows.