Loading page…
Revit Family
Rejilla Irving Parametrica
by Hasan Bahar, RA, LEED AP BD+C
About this asset
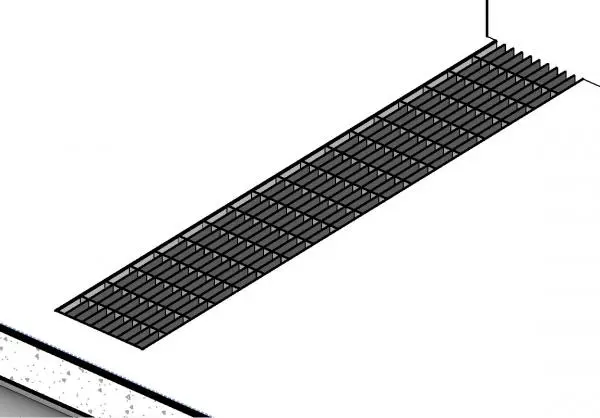
This industrial steel grating Revit family is a precise detail component for floor drainage and ventilation in technical projects. Designed for technical documentation, this steel grating component features a standard rectangular cross-bar and load-bar configuration. The geometry is clean and lightweight, focusing on the visual representation of industrial flooring or trench covers. It displays the characteristic open-mesh pattern essential for drainage and airflow applications in industrial or commercial environments. The component is rendered with a neutral grey finish, suitable for standard technical drawing styles within Revit. Its proportions are consistent with common industrial grating specifications, providing a realistic representation for section cuts, plan details, and construction documentation where drainage or structural flooring is required.
The download is a 655 KB file containing a Revit family (.rfa). Load it into a project from the Insert tab with Load Family, then place it like any other component of its category; it schedules and tags with the rest of your model.
As a standard Revit detail component, this family is intended to be loaded into project files or detail libraries. Designers can place it directly into plan or section views to represent grating systems accurately. Because it is a family, users can adjust its length and width parameters to fit specific site conditions or trench sizes. It is best used in conjunction with floor slabs or drainage channels to provide clear, annotated construction details that communicate material and assembly intent effectively to contractors.