Loading page…
Revit Family
Metal Wall Panel Base Trim
by rocio lopez
About this asset
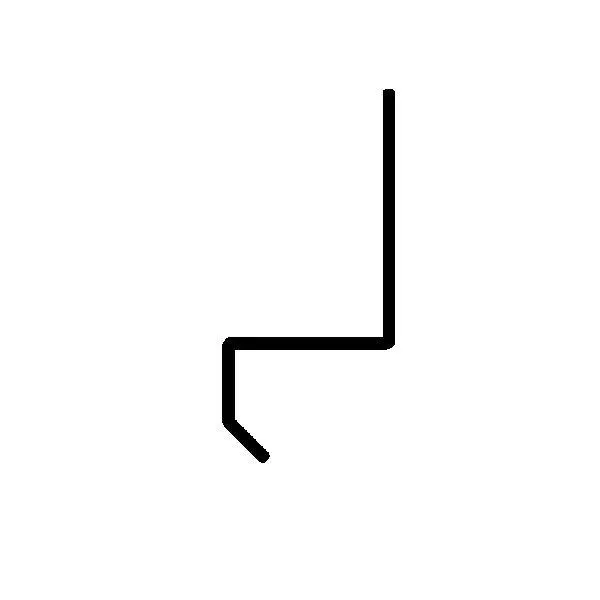
Metal Wall Panel Base Trim is a Revit detail component providing a standard flashing profile for wall panel system terminations. This detail component presents a clean, functional metal trim profile designed for the base termination of exterior wall panel systems. The geometry features a vertical leg for attachment to the substrate, a horizontal shelf for panel support or drainage, and a downward-angled drip edge to direct moisture away from the building envelope. Its precise line-work is intended for use in 2D drafting views, ensuring consistent representation across section details. The profile is simple and robust, typical of standard architectural flashing used to manage water shedding at the intersection of wall cladding and base foundations.
The download is a 164 KB file containing a Revit family (.rfa). Load it into a project from the Insert tab with Load Family, then place it like any other component of its category; it schedules and tags with the rest of your model.
Load this family into your project as a detail component to enhance section views and wall assembly details. It should be placed directly into drafting views or onto section cuts where precise flashing geometry is required. Users can easily mirror, rotate, or align the profile to match specific wall build-ups. Since it is a 2D detail component, it remains lightweight and will not impact model performance, making it ideal for large-scale documentation sets and complex wall assembly drawings.
This trim profile is essential for architects and technical designers working on residential, commercial, or industrial projects requiring detailed wall assembly documentation. It is frequently employed during the design development and construction documentation phases to resolve cladding interfaces, particularly at ground levels or floor transitions. Professionals will find it useful when drafting exterior wall sections, flashing details, and rainscreen assembly drawings. It pairs effectively with standard wall panel systems, helping to clarify drainage paths and finish conditions in technical drawing packages.