Loading page…
Revit Family
Metal Subgirt Detail Component
by Carrie Gammell
About this asset
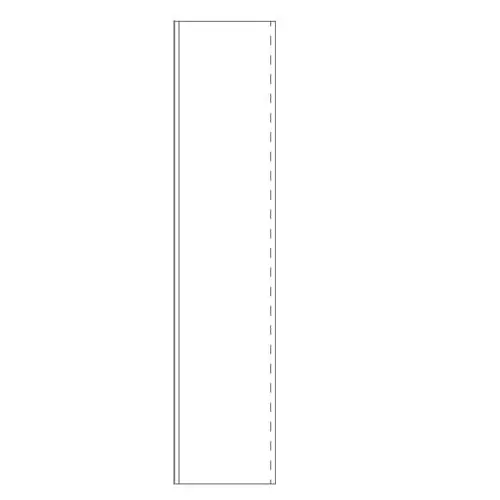
This metal subgirt detail component for Revit provides a clean 2D profile for documenting rainscreen and facade wall assemblies. This Revit detail component represents a standard metal subgirt used in exterior wall construction. The profile is defined by clean, vector-based linework suitable for section views and wall assembly details. It features a simple rectangular cross-section with subtle internal dashed line indicators to denote material thickness or structural depth. Designed for technical accuracy, this component allows architects and engineers to clearly represent the framing interface between the primary building structure and exterior cladding systems, ensuring that wall build-ups are accurately documented in construction documentation sets and standard detail libraries.
The download is a 143 KB file containing a Revit family (.rfa). Load it into a project from the Insert tab with Load Family, then place it like any other component of its category; it schedules and tags with the rest of your model.
Load this detail component into your Revit project and access it via the 'Detail Component' tool in the Annotate tab. It is designed to be placed directly into drafting views or onto section cuts of walls where facade support is required. You can easily adjust the length by stretching the component along the wall surface. Because it is a 2D family, it will not appear in 3D views but provides precise, scalable linework for your technical drawing sheets.
Ideal for use in technical wall sections, this subgirt component is essential for documenting rainscreen systems, metal cladding installations, and ventilated facade build-ups. It is commonly utilized by architects and facade engineers during the construction documentation phase to illustrate the connection between the primary structure and exterior finishes. Whether you are detailing a high-rise office building, a residential project, or an industrial warehouse, this component helps ensure your wall assembly details are clear, consistent, and compliant with standard architectural drafting practices.