Loading page…
Revit Family
Metal Stud Track Detail Component
by Matias Lopez Llovet
About this asset
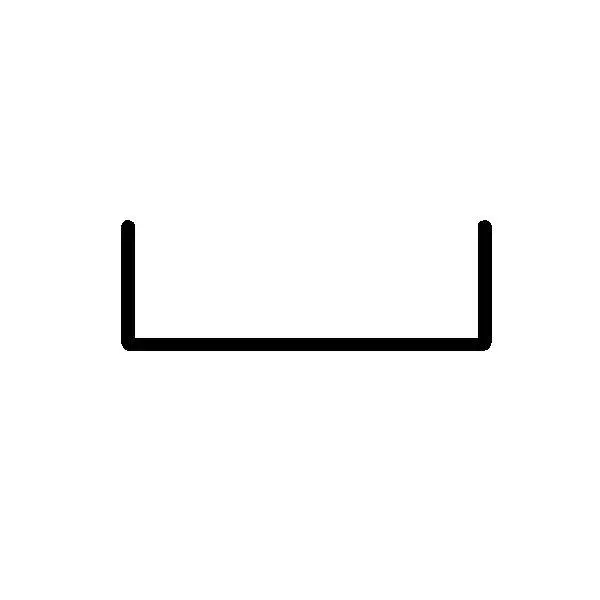
This Revit detail component provides a standard U-shaped metal stud track profile for precise construction documentation and drafting. The component represents a standard cold-formed steel track, essential for defining the base or head of non-load-bearing partition walls in architectural sections. It features a clean, simplified U-shaped geometry, rendered as a high-contrast black line profile that ensures clarity when placed over complex wall assemblies. Designed specifically for 2D drafting environments, this family maintains consistent line weights and proportions, allowing for accurate representation of stud framing depths and flange heights in construction document sets. It serves as a reliable drafting tool for detailing wall-to-floor and wall-to-ceiling connections.
The download is a 164 KB file containing a Revit family (.rfa). Load it into a project from the Insert tab with Load Family, then place it like any other component of its category; it schedules and tags with the rest of your model.
In Revit, users can load this family directly into a drafting view or a detail component legend. Because it is a 2D detail component, it is placed using the component tool and can be easily snapped to reference planes or existing wall geometry. Architects should align the track to the wall core layers to ensure correct representation in section details. Its lightweight file size ensures that multiple instances can be placed across various sheets without impacting project performance.
This asset is intended for use in construction documentation, specifically for creating section details of interior partition systems. It is highly useful during the design development and construction document phases of residential, office, and commercial projects. Professionals working on drywall framing plans, ceiling termination details, or base-of-wall connection drawings will find this component essential. It pairs effectively with other steel framing detail components to build comprehensive wall assembly sections, simplifying the process of creating accurate, code-compliant architectural documentation for contractors and structural review.