Loading page…
Revit Family
Metal Panel Outside Corner Detail Component
by Evelina Sausina
About this asset
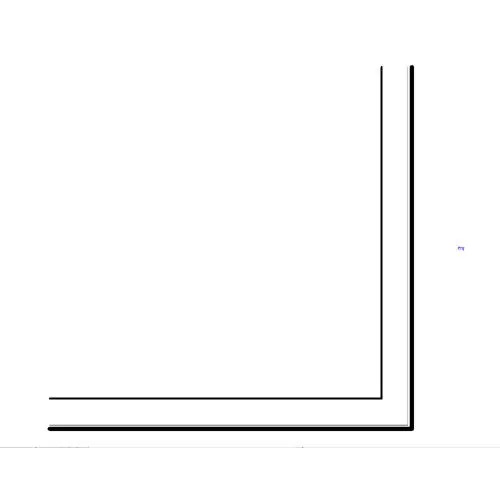
This Revit detail component provides a precise outside corner profile for metal panel facade systems in drafting views. This Revit detail component represents a standard outside corner profile for metal wall cladding systems. The geometry consists of a clean, right-angled intersection designed to represent the junction between two metal panels in a building section. It is a 2D line-based family, intended for use in drafting views to accurately depict construction assemblies. The profile is simple and functional, adhering to standard architectural drafting conventions for exterior wall sections. It provides a clear, scalable representation of the corner trim or panel return, essential for documenting facade build-ups and thermal envelope connections.
The download is a 154 KB file containing a Revit family (.rfa). Load it into a project from the Insert tab with Load Family, then place it like any other component of its category; it schedules and tags with the rest of your model.
Load this detail component family into your Revit project and access it via the Component tool within drafting views or wall section details. Since it is a 2D detail item, it does not occupy 3D space but allows for precise placement over existing wall sections. Use the align and move commands to snap the corner geometry to your wall assembly layers. It can be mirrored or rotated as necessary to suit specific project conditions or facade orientations.
This component is intended for use during the design development and construction documentation phases for projects utilizing metal rainscreen or composite panel systems. It is suitable for residential, commercial, and industrial building types where exterior wall detailing is required. Professionals can use this to quickly annotate wall sections, facade details, and junction conditions, ensuring consistent graphic standards across drawing sets. It pairs effectively with other masonry, insulation, and metal cladding detail components to create comprehensive wall assembly documentation for tender and construction packages.