Loading page…
Revit Family
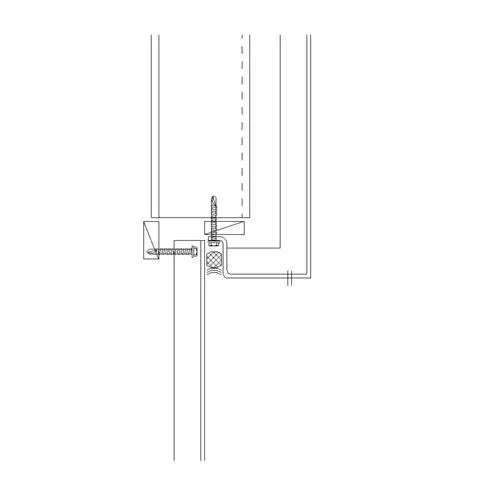
Metal Panel Facade Detail Component
by Joseph Young
About this asset
This Revit detail component provides a precise 2D section of a metal panel facade system for use in architectural documentation. This technical detail component illustrates a standard metal panel facade assembly in section. The geometry captures the relationship between the exterior panel system, the underlying structure, and the fastening method. It includes clear line work representing the panel profile, the substructure support, and the mechanical fixings required for installation. The component is designed for 2D drafting within Revit, providing a clean, vector-based representation that maintains consistency across construction documentation sets. It serves as a foundational element for detailing rainscreen systems, ensuring that wall assemblies are accurately communicated to contractors and engineers during the design development phase.
The download is a 215 KB file containing a Revit family (.rfa). Load it into a project from the Insert tab with Load Family, then place it like any other component of its category; it schedules and tags with the rest of your model.
To integrate this component into a project, load the RFA file into the Revit family environment or project file. Once loaded, it can be placed directly onto drafting views or detail sections using the component tool. Because it is a native Revit detail component, it is fully scalable and can be rotated or mirrored to match specific wall build-ups. Users can easily annotate the assembly using standard Revit tagging tools to call out specific materials or build-up layers as required by project specifications.