Loading page…
Revit Family
Metal Panel Corner Detail Component
by JUI-WEI (DAVID) HO
About this asset
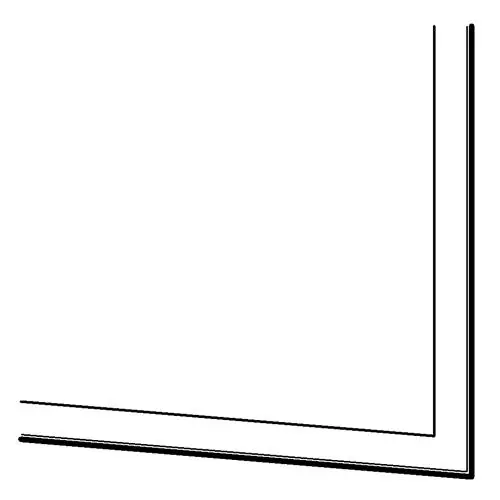
This Metal Panel Corner detail component for Revit provides a clean, precise 2D section profile for facade construction documentation. The component consists of a standard 90-degree corner profile typically used for metal cladding systems. It is rendered as a clean, line-based graphic suitable for architectural drafting. The geometry depicts the outer skin and the return edge, allowing for clear representation of corner junctions in wall sections. The linework is crisp and follows standard architectural line weights, ensuring it integrates seamlessly into existing sheet sets without requiring extensive cleanup. This detail serves as a foundational element for technical drawings requiring accurate depiction of envelope transitions and exterior building skin assemblies.
The download is a 154 KB file containing a Revit family (.rfa). Load it into a project from the Insert tab with Load Family, then place it like any other component of its category; it schedules and tags with the rest of your model.
Load this family into your Revit project as a detail component to enhance section views or wall assembly diagrams. Use the align tool to snap the profile to your existing wall geometry in drafting views. Because this is a 2D detail component, it does not impact project file size or rendering performance. You can easily duplicate the type to adjust line styles or apply specific line weights to match your office CAD standards and drawing templates.
Ideal for technical documentation during the construction administration and design development phases, this component is essential for illustrating exterior wall assemblies. It belongs in detail libraries for commercial, residential, and industrial projects where metal panel rainscreen or cladding systems are specified. Architects and facade consultants will find this useful for clarifying corner conditions where standard wall types meet. Search for it when detailing building envelopes, exterior wall junctions, or rainscreen installation sequences to ensure consistent and professional documentation across your project portfolio.