Loading page…
Revit Family
Metal Panel Butts to STF Detail Component
by Constanza Godoy
About this asset
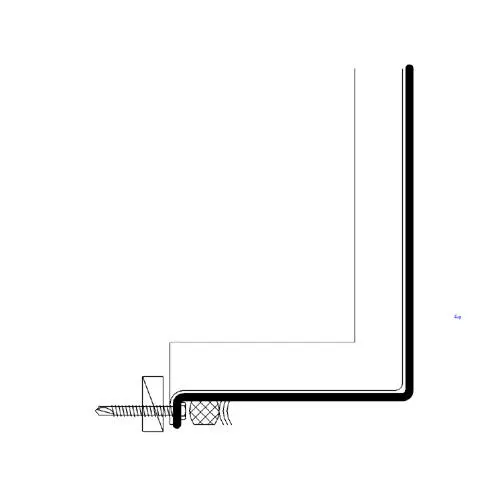
This Revit detail component provides a standard section view of a metal panel butting to a structural thermal framing (STF) system. This 2D detail component illustrates the interface between a metal cladding panel and a structural thermal framing (STF) member. The drawing features clean linework representing the profile of the metal panel as it terminates against the framing assembly. It includes representative symbology for mechanical fasteners and thermal break elements, providing a clear visual reference for wall section documentation. The proportions are standard for typical light-gauge steel or metal panel construction, ensuring compatibility with standard architectural detail sheets. This component is designed for precise alignment in section views to communicate assembly logic effectively.
The download is a 205 KB file containing a Revit family (.rfa). Load it into a project from the Insert tab with Load Family, then place it like any other component of its category; it schedules and tags with the rest of your model.
Load this detail component into a Revit project and place it directly into a drafting view or onto a wall section sheet. Use the alignment and rotation tools to position the component within the wall assembly. Because this is a 2D detail component, it does not require complex rendering or material mapping. Simply layer it over existing model geometry to provide the necessary level of technical detail for construction documentation, ensuring consistent line weights across all section drawings.