Loading page…
Revit Family
Metal-Mesh Suspended Ceiling System
by Victoria Tsukerman
About this asset
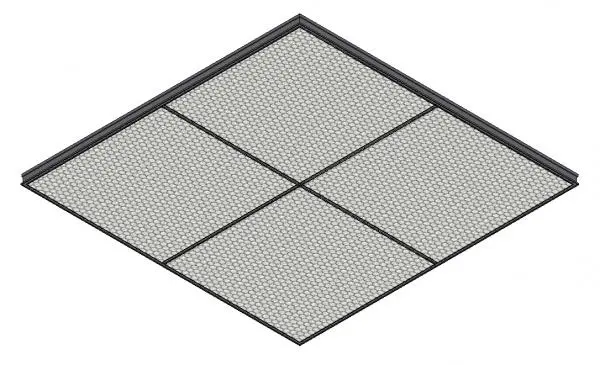
This metal-mesh suspended ceiling system is a native Revit family featuring a modular grid pattern with integrated dark framing. Designed for industrial or contemporary interior applications, this suspended ceiling system consists of a structured metal-mesh finish supported by a rigid black framing grid. The mesh panels exhibit a consistent, fine-textured pattern that provides a semi-transparent aesthetic, suitable for concealing mechanical services while maintaining a light, airy appearance. The assembly includes the primary grid framework and the infill mesh components, presented here as a modular four-panel section. Its geometric precision and clean lines offer a versatile solution for modern commercial or open-plan residential spaces requiring a durable, high-performance ceiling finish.
The download is a 676 KB file containing a Revit family (.rfa). Load it into a project from the Insert tab with Load Family, then place it like any other component of its category; it schedules and tags with the rest of your model.
In Revit, this ceiling family functions as a host-based component. Architects can insert the system into project files to define reflected ceiling plans or generate detailed 3D sections. Users should manage the visibility of the mesh pattern through object styles or view templates to ensure optimal performance in large models. The material parameters allow for the adjustment of the metal finish or the black frame colour to suit specific project requirements and visual rendering needs.