Loading page…
Revit Family
Metal Building Eave Strut Detail Component
by Walter H Garcia
About this asset
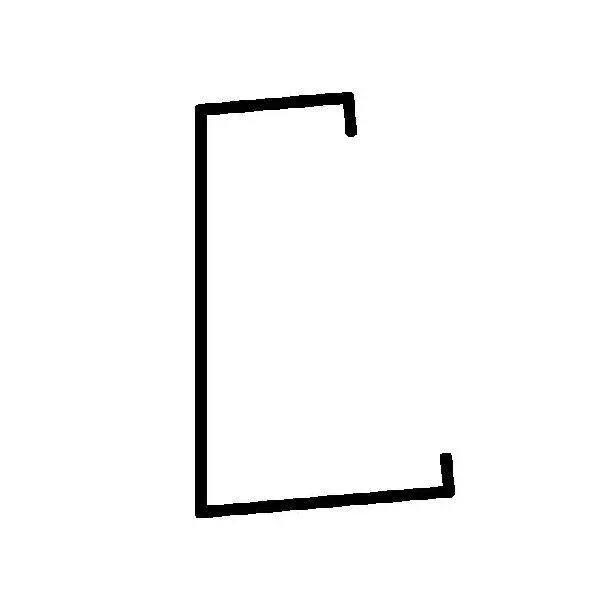
This Revit detail component provides a standard C-channel eave strut profile for use in structural steel wall and roof assemblies. The component represents a cold-formed steel eave strut in section, featuring the characteristic C-channel geometry with stiffening lips on both flanges. The line-based graphic is clean and consistent, intended for use in technical drawings and wall section details where structural framing requires explicit representation. Its proportions are typical of standard metal building systems, providing a clear visual reference for the connection between the primary structural frame and the exterior cladding system. The geometry is simplified for clarity in construction documents, ensuring legible output at various scales common in architectural and structural drafting workflows.
The download is a 164 KB file containing a Revit family (.rfa). Load it into a project from the Insert tab with Load Family, then place it like any other component of its category; it schedules and tags with the rest of your model.
Load this detail component family into your Revit project and place it directly into drafting views or onto the canvas of section details. As a 2D detail item, it does not require hosting and can be positioned freely to align with structural grids or roof pitches. Users can duplicate the type to create custom sizes if necessary, or use it as a reference for drafting complex connections in steel-framed industrial buildings or commercial warehouse envelopes.
This asset is essential for architects and structural engineers developing construction documentation for metal-framed buildings. It is primarily used in wall sections, eave details, and roof-to-wall connection drawings where the transition between structural framing and envelope components must be clearly defined. Professionals working on industrial warehouses, agricultural structures, or commercial steel-framed projects will find this component useful for maintaining consistent graphic standards across large-scale drawing sets. It pairs effectively with other structural steel detail components to form accurate, buildable construction details.