Loading page…
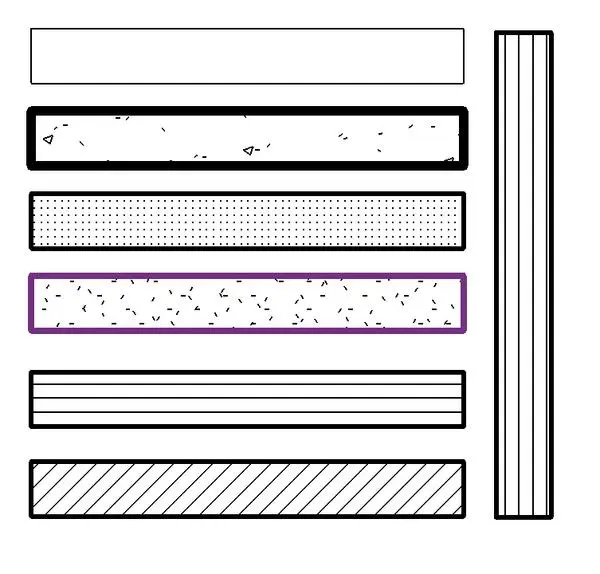
Revit Family
Lining Detail Component Parametric
by Hasina Choudhury
About this asset
This parametric Revit detail component provides a flexible drafting tool for representing wall linings and finishes in section. This parametric detail component family allows for the customisation of lining thicknesses and hatch patterns within Revit drafting views. It provides a clean, vector-based representation suitable for construction documentation and standard architectural details. The component is designed to be stretched or adjusted to match various wall build-ups, including plasterboard, timber battens, or insulation layers. It features multiple fill patterns to distinguish between different material types in section, ensuring clear communication of construction intent. The geometry is lightweight, ensuring minimal impact on project file size while maintaining high graphical standards for technical drawing sets.
The download is a 215 KB file containing a Revit family (.rfa). Load it into a project from the Insert tab with Load Family, then place it like any other component of its category; it schedules and tags with the rest of your model.
Load this family into your project to quickly generate consistent wall lining details. Use the instance parameters to adjust the thickness and length to align with your specific wall build-up. As a 2D detail component, it is intended for use in drafting views or call-outs rather than as part of a 3D model. Simply place the component, snap it to your reference planes, and toggle through the available fill patterns to match your office CAD standards.