Loading page…
Revit Family
Grey Commercial Clad Stationary Door – Marvin
by Marija Nikolovski
About this asset
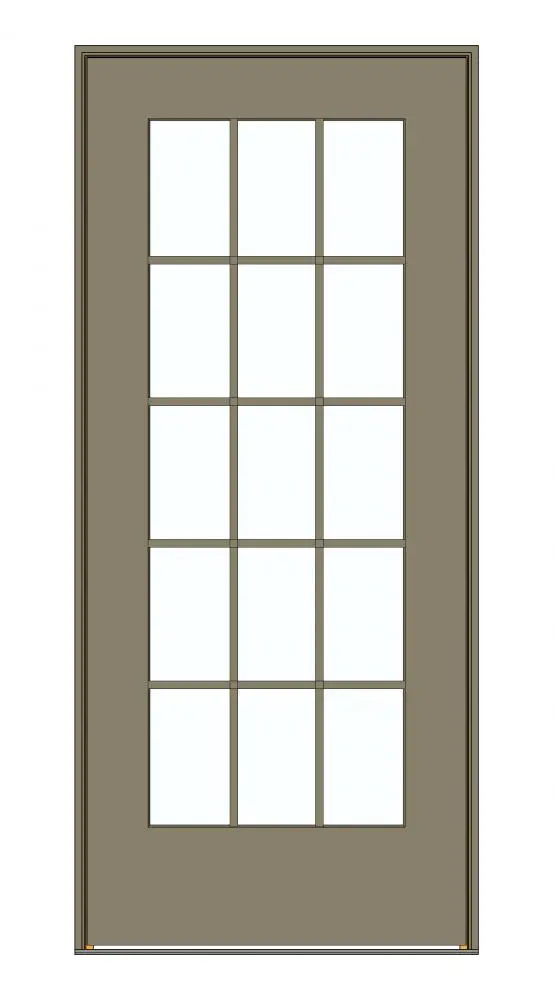
This commercial clad stationary door Revit family features a contemporary design with a multi-lite glass panel and metal frame construction. This stationary door unit features a robust commercial-grade construction, characterised by a metal-clad exterior finish in a neutral grey tone. The design incorporates a large glazed upper section divided into a grid of fifteen rectangular lites, providing a traditional aesthetic while maintaining modern performance standards. A solid panel base anchors the bottom of the door, ensuring structural integrity and a clean, balanced profile. The frame is designed for fixed, non-operable applications, making it suitable for sidelights or decorative openings where ventilation is not required, while matching the visual language of operable units.
The download is a 1.6 MB file containing a Revit family (.rfa). Load it into a project from the Insert tab with Load Family, then place it like any other component of its category; it schedules and tags with the rest of your model.
As a standard Revit door family, this asset is designed for insertion into wall-hosted project environments. Users can load this file into their project template, where it will snap to wall faces for accurate placement. The family includes parameters for adjusting dimensions to align with specific rough openings. Designers should manage visibility settings within their view templates to ensure the door displays correctly in both plan and elevation, coordinating the linework with existing project standards for documentation and scheduling purposes.