Loading page…
Revit Family
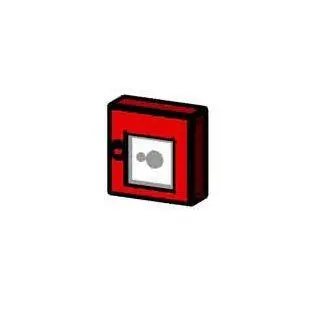
German Fire Alarm Manual Call Point
by Zongguan Wang
About this asset
This Revit family provides a standard German-style fire alarm manual call point, featuring a distinctive red housing and white face. The model represents a wall-mounted manual fire alarm call point, commonly found in European commercial and industrial installations. It consists of a square, high-visibility red plastic housing with a recessed central white trigger panel. The geometry is clean and functional, designed to be easily identifiable in emergency situations. The clear, blocky form factor ensures that it remains legible in both 3D views and 2D floor plans, maintaining appropriate proportions for standard life-safety hardware. This component is essential for accurate MEP coordination and safety documentation in building models.
The download is a 317 KB file containing a Revit family (.rfa). Load it into a project from the Insert tab with Load Family, then place it like any other component of its category; it schedules and tags with the rest of your model.
As a wall-hosted Revit family, this component is designed for precise placement on vertical surfaces within your project model. Architects and engineers can load the RFA file into their electrical or fire protection templates, ensuring it snaps correctly to wall faces. Use standard alignment tools to position the device at the required code-compliant mounting height. The family is optimized for lightweight performance, allowing for multiple instances throughout large-scale building models without compromising overall file size or navigation speed.