Loading page…
Revit Family
Fastener 2D Detail Component Set
by Nehal Patel
About this asset
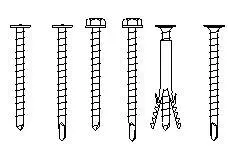
This Revit 2D detail component set provides six essential fastener profiles for technical drafting and construction documentation. This collection features six distinct fastener types rendered as 2D detail components, suitable for integration into Revit drafting views. The set includes a variety of head types, including flat-head and hex-head configurations, alongside a specialized expansion-style anchor. Each component is drawn with clear, crisp line work representing the thread patterns, shank profiles, and head geometries typical of standard construction hardware. These elements are designed to maintain consistent lineweights across various scales, ensuring that technical sections and assembly details remain legible and accurate when placed within project sheets or standard detail libraries.
The download is a 788 KB file containing a Revit family (.rfa). Load it into a project from the Insert tab with Load Family, then place it like any other component of its category; it schedules and tags with the rest of your model.
To use these components, load the family into your Revit project and access them via the Detail Component tool in the Annotate tab. Because these are 2D drafting elements, they are intended for placement within drafting views, callouts, or section details rather than the 3D model environment. Users can easily toggle between the different fastener types using the type selector to match specific assembly requirements, ensuring that construction documentation remains precise and professional throughout the design process.