Loading page…
Revit Family
EIFS Wall Section Detail Component
by Radell Hutchen
About this asset
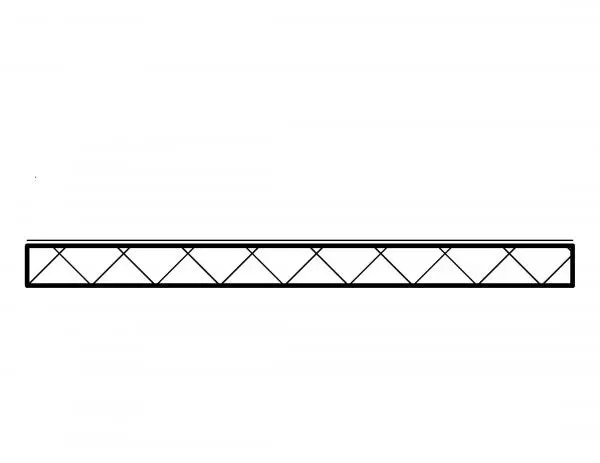
This EIFS wall section detail component for Revit allows for precise documentation of exterior insulation and finish systems. Representing a standard Exterior Insulation and Finish System (EIFS) in a two-dimensional section view, this Revit detail component provides the necessary linework for construction documentation. The graphic representation includes the characteristic multi-layered assembly typical of EIFS, featuring a rigid insulation core with cross-bracing patterns to indicate specific material properties. The clean, vector-based linework is designed to integrate seamlessly into standard architectural drawing sets, offering a clear visual shorthand for building envelope assemblies that require thermal and moisture protection detailing. It is a lightweight, non-model element intended for use within drafting views.
The download is a 205 KB file containing a Revit family (.rfa). Load it into a project from the Insert tab with Load Family, then place it like any other component of its category; it schedules and tags with the rest of your model.
Load this component directly into your Revit project from the Detail Components library. Once loaded, use the component tool to place the detail into drafting views or directly onto section lines where EIFS is specified. Because this is a 2D family, it does not impact model performance or scheduling. Users should align the component with existing wall assemblies to ensure accurate graphical representation in construction document sheets, scaling as necessary to match the project's specific wall thickness and insulation requirements.