Loading page…
Revit Family
Contemporary Grey Stone Fireplace with Flue
by Vipasha Thorat
About this asset
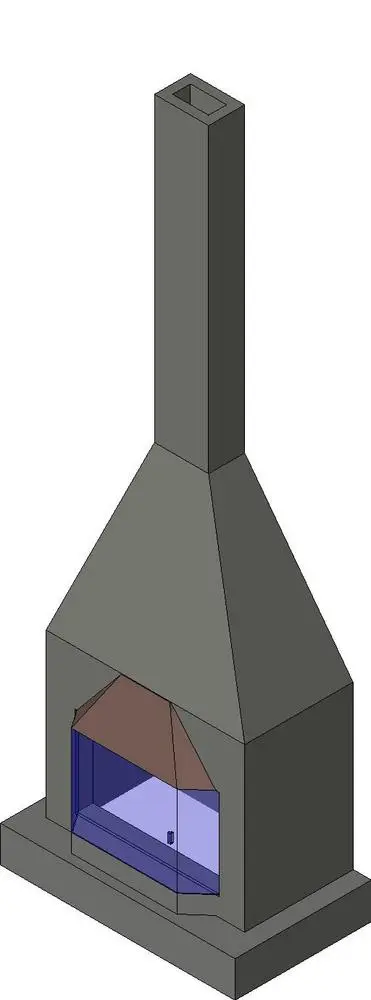
This contemporary grey stone fireplace Revit family features a tapered chimney flue and a glazed firebox for modern interiors. This freestanding fireplace unit features a minimalist, geometric form finished in a neutral grey stone texture. The design comprises a wide, stepped hearth base that transitions into a tapered, angular chimney stack. A centrally positioned firebox is enclosed by clear, multi-faceted glass panels, allowing for visibility into the internal chamber. The internal firebox components are rendered in contrasting tones, providing a clean, architectural aesthetic suitable for open-plan living spaces. Its proportions are vertical and imposing, making it a strong focal point in a room while maintaining a simple, unadorned silhouette.
The download is a 225 KB file containing a Revit family (.rfa). Load it into a project from the Insert tab with Load Family, then place it like any other component of its category; it schedules and tags with the rest of your model.
To integrate this family into a Revit project, load the component and place it using the floor plan view, ensuring it is snapped to the finished floor level. The model is designed for standard interior placement; adjust the vertical offset if necessary to align with specific chimney or flue requirements. Users should apply project-specific materials to the stone and glass parameters to match the interior finishes. It is recommended to check the visibility settings in section views to ensure the flue intersects correctly with the ceiling or roof plans.