Loading page…
Revit Family
Concrete Rebar Detail Component
by Scott Wilburn
About this asset
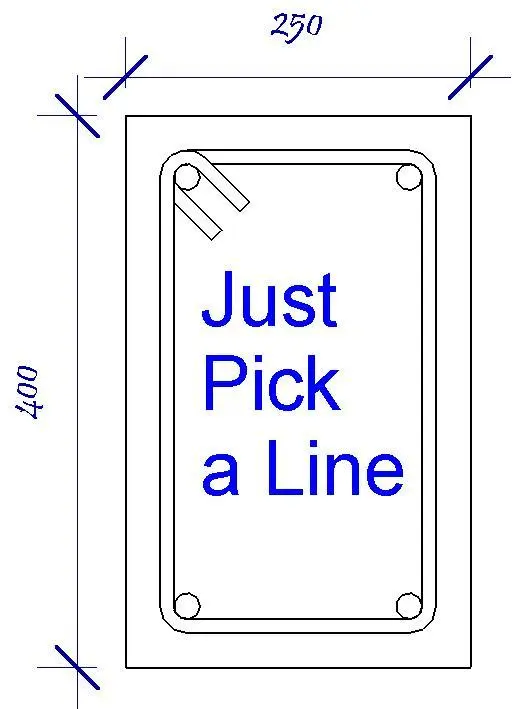
Concrete Rebar Detail Component is a 2D Revit family representing a reinforced concrete beam section with standard stirrups. This technical detail component provides a cross-sectional representation of a reinforced concrete element. It features a rectangular outer concrete boundary with an internal steel stirrup configuration and four longitudinal corner bars. The geometry includes precise hook detailing on the stirrup, typical of standard structural reinforcement practices. Designed for use in 2D views, this component allows for clear documentation of structural reinforcement layouts. It is a lightweight, vector-based asset that ensures clean linework and consistent annotation standards across project documentation sets without increasing file size or complexity in the Revit model environment.
The download is a 164 KB file containing a Revit family (.rfa). Load it into a project from the Insert tab with Load Family, then place it like any other component of its category; it schedules and tags with the rest of your model.
Load this component into a Revit project and place it directly into drafting views or onto sheets as a detail component. Because it is a 2D family, it does not require hosting on 3D elements and can be moved, copied, or mirrored to suit specific beam or column dimensions. Use the standard alignment tools to position the component within your structural details. It is best managed within the project browser under the detail components category for efficient retrieval during the documentation phase.