Loading page…
Revit Family
Commercial Clad Single Glazed Door – Marvin
by James F. Kerestes
About this asset
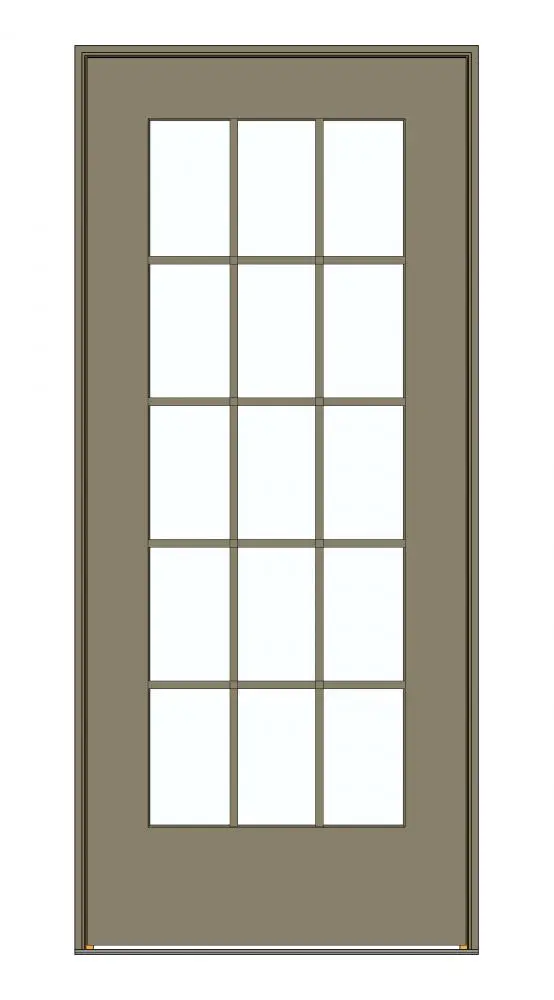
This commercial clad single glazed door Revit family features a minimalist frame design with a multi-lite grid pattern. This commercial-grade single door features a robust metal-clad exterior frame, providing both durability and a clean, contemporary aesthetic. The door leaf is divided into fifteen glass lites arranged in a three-by-five grid, allowing for significant light penetration while maintaining structural integrity. The frame profile is consistent and precise, typical of high-performance commercial fenestration. Finished in a neutral grey tone, the door is suitable for high-traffic environments where both thermal efficiency and visual transparency are required. The assembly includes the door leaf, frame, and integrated glazing bars, presented in a clean elevation view for architectural documentation.
The download is a 2.2 MB file containing a Revit family (.rfa). Load it into a project from the Insert tab with Load Family, then place it like any other component of its category; it schedules and tags with the rest of your model.
In Revit, this door family is designed to be hosted within a wall element. Users should load the RFA file into their project and use the door tool to place it into exterior or interior walls. The family parameters allow for adjustments to dimensions and material finishes, ensuring consistency with the project schedule. Once placed, the door will automatically cut the wall opening, and users can manage its visibility settings through the project's object styles or view-specific overrides for clearer documentation.