Loading page…
Revit Family
Classical Statue Set of Three 2D Detail Components
by Nattacha Mongkolkiti
About this asset
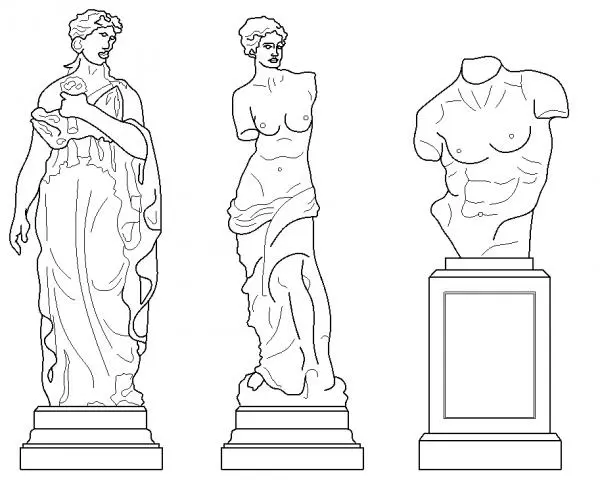
This set of three classical statue 2D detail components for Revit provides clean elevation linework for architectural drafting. This collection consists of three distinct classical-style statues, each presented in a clean elevation format suitable for 2D documentation. The set includes two full-length figures draped in traditional robes and one male torso mounted on a rectangular pedestal base. The linework is precise and simplified, focusing on the essential silhouettes and drapery folds characteristic of Greco-Roman sculpture. These components are designed as flat, line-based vector graphics, ensuring they remain lightweight within a project file while providing high-quality visual representation for elevations, sections, or refined interior presentation sheets.
The download is a 522 KB file containing a Revit family (.rfa). Load it into a project from the Insert tab with Load Family, then place it like any other component of its category; it schedules and tags with the rest of your model.
As a Revit detail component family, these items are loaded directly into the project environment and placed into drafting views or onto elevation sheets. Users can scale the components to match specific height requirements for interior or exterior scenes. Since they are 2D linework, they do not require complex material mapping or lighting calculations. They are intended to be placed over existing building geometry to add scale and architectural character to documentation without increasing the model's file size or performance overhead.