Loading page…
Revit Family
Circular Profile Wall-Mounted Handrail Detail Component
by Lukasz Blonski
About this asset
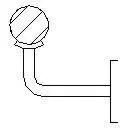
This Revit detail component provides a precise 2D section view of a wall-mounted circular handrail for architectural documentation. This Revit detail component depicts a standard wall-mounted handrail assembly in section. The geometry includes a circular handrail profile supported by a structural bracket, which connects back to a vertical mounting plate. The linework is clean and vector-based, designed to represent the typical intersection of a handrail and a wall surface. It captures the essential profile of the rail, the curvature of the bracket arm, and the mounting flange interface. This component is intended for use in drafting views where a clear, accurate representation of handrail attachment is required for construction documentation or building permit submission.
The download is a 51 KB file containing a Revit family (.rfa). Load it into a project from the Insert tab with Load Family, then place it like any other component of its category; it schedules and tags with the rest of your model.
Load this component directly into your Revit project as a detail item family. Once loaded, it can be placed into any drafting view or section view to supplement your technical drawings. Use the align tool to snap the mounting plate to your wall finish line and adjust the vertical position to meet local building code requirements for handrail height. Because this is a 2D detail component, it will not appear in 3D views but will scale correctly with your view's project scale settings.
Ideal for architects and interior designers documenting staircases, ramps, and circulation areas in residential, commercial, or institutional projects. This detail component is essential during the construction documentation phase when producing wall sections, stair details, or accessibility compliance drawings. It pairs well with balustrade and railing families, providing the necessary technical depth for permit applications. Professionals will find this useful when searching for 'handrail section', 'stair detail', 'railing bracket', or '2D wall-mounted handrail' to complete their construction document sets efficiently.