Loading page…
Revit Family
Bullnose CMU Concrete Masonry Detail Component
by Saanvi Soni
About this asset
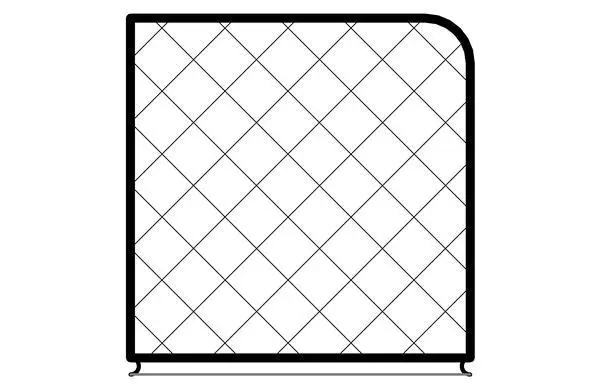
This Bullnose CMU Concrete Masonry Detail Component for Revit provides a precise 2D profile for masonry wall documentation. This detail component represents a standard bullnose concrete masonry unit (CMU), featuring a single rounded corner profile designed for architectural edge conditions. The geometry includes a cross-hatched internal pattern typical for masonry representation in plan view, ensuring consistent line weights and graphical standards across construction documentation. The block is rendered as a clean 2D line-based family, stripping away unnecessary 3D overhead to maintain lightweight project files. It is intended for use in drafting masonry corners, piers, or termination points where a smooth, rounded transition is required to mitigate sharp edges in high-traffic areas.
The download is a 143 KB file containing a Revit family (.rfa). Load it into a project from the Insert tab with Load Family, then place it like any other component of its category; it schedules and tags with the rest of your model.
Load this component directly into your Revit project as a Detail Item. Once loaded, it can be placed within drafting views or directly onto sheets to augment wall sections and plans. It is designed to be snapped to existing grid lines or reference planes, allowing for quick alignment with standard masonry coursing. Users should manage visibility settings through object styles to control line weights, ensuring the hatch pattern remains legible at common scales like 1:10 or 1:20.
Essential for masonry-heavy projects, this block is ideal for detailing interior corners in residential, commercial, or industrial applications where safety and durability are priorities. Architects and technicians will find it useful for documenting wall terminations, door jambs, or exposed columns in schools and public buildings. Search for this asset when drafting Division 04 masonry packages, specific wall assemblies, or when refining construction documents for masonry-clad interiors. It pairs effectively with standard wall-hosted families to provide the necessary level of detail for final permit sets.