Loading page…
Revit Family
Brick Section Detail Component
by Linhao Zhou
About this asset
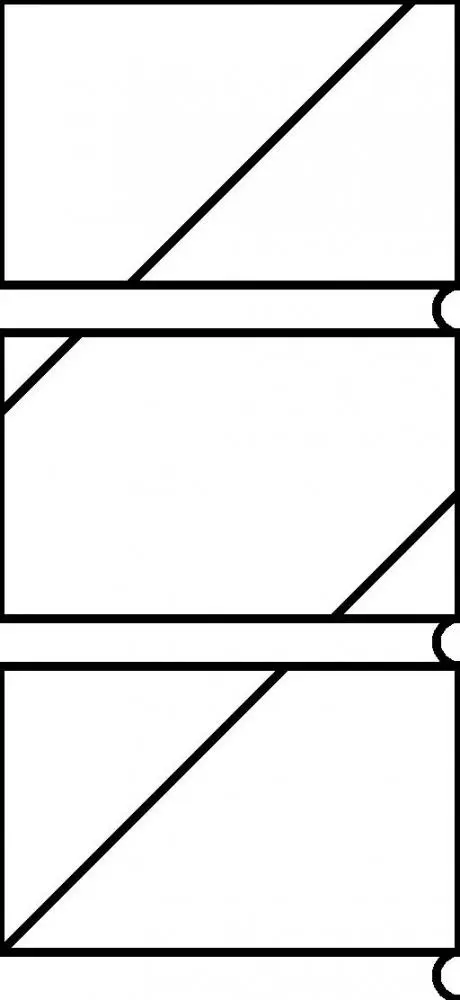
This Revit detail component provides a standard brick section profile for use in construction documentation and drafting views. The file contains a 2D detail component representing a standard brick unit in section. It displays the characteristic rectangular profile with diagonal hatching typically used in architectural drafting to signify masonry construction. The component is designed for use within Revit drafting views or as part of a larger wall section detail. It maintains consistent linework to integrate seamlessly with standard CAD standards and project-specific graphic overrides. The simple, clean geometry ensures it remains lightweight while providing the necessary visual representation for construction documents, wall assemblies, and masonry connection details.
The download is a 573 KB file containing a Revit family (.rfa). Load it into a project from the Insert tab with Load Family, then place it like any other component of its category; it schedules and tags with the rest of your model.
To use this component, load the family into your Revit project and access it via the Detail Items category in the Annotate tab. It can be placed directly into drafting views or added to existing detail groups. Since it is a 2D family, it does not require host geometry and can be scaled or mirrored to suit specific wall section requirements. Ensure that the object styles and line weights are mapped to your firm's template for consistent graphical output.
This detail component is essential for architects and structural engineers preparing technical documentation for masonry-heavy projects. It is ideal for illustrating wall sections, cavity wall build-ups, and lintel details in both new-build residential and commercial developments. Professionals will find this useful when creating accurate, legible construction sets where explicit brickwork representation is required. It pairs effectively with other masonry detail components, such as mortar joints, wall ties, and flashing profiles, to build comprehensive, high-quality detail sheets for site construction and building control submissions.