Loading page…
Revit Family
Blue Metal-Tartan Ceiling System
by Mishou Sanchez
About this asset
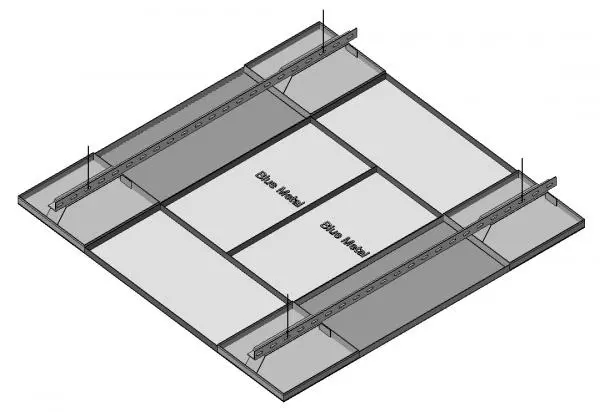
This industrial metal-tartan ceiling system is a Revit family featuring a modular suspended grid and integrated steel support rails. The system consists of a modular metal-tartan grid, designed for industrial or commercial ceiling applications. It features a precise arrangement of panels supported by perforated steel rails, which provide structural integrity and a clean, technical aesthetic. The design includes visible mounting points for suspension, indicating a fully integrated ceiling solution. The geometry is clean and linear, focusing on the functional intersection of the grid members and the flush-mounted panels. This assembly is suitable for environments requiring durable, accessible overhead finishes, providing a clear visual representation of the support structure and panel layout.
The download is a 758 KB file containing a Revit family (.rfa). Load it into a project from the Insert tab with Load Family, then place it like any other component of its category; it schedules and tags with the rest of your model.
Professionals can load this family into a Revit project and host it within a ceiling plan or a reflected ceiling plan view. Users should align the grid with the room dimensions and adjust the suspension height to match the plenum requirements. Because it is a system family, users can duplicate types to modify the grid spacing or panel dimensions to suit specific project needs, ensuring accurate coordination with MEP services and lighting fixtures.
This ceiling system is ideal for commercial office spaces, industrial warehouses, or retail environments where a robust, high-performance finish is required. Architects and interior designers typically use this for projects needing a clean, modular aesthetic that accommodates integrated systems. It is effective for showing ceiling build-ups in construction documentation or for visualising industrial design concepts. Professionals searching for 'suspended metal ceiling', 'modular grid system', or 'commercial ceiling construction' will find this component useful for technical modelling and coordination.