Loading page…
Revit Family
Blue Metal Load-Bearing Ceiling System
by Yawen Zhang
About this asset
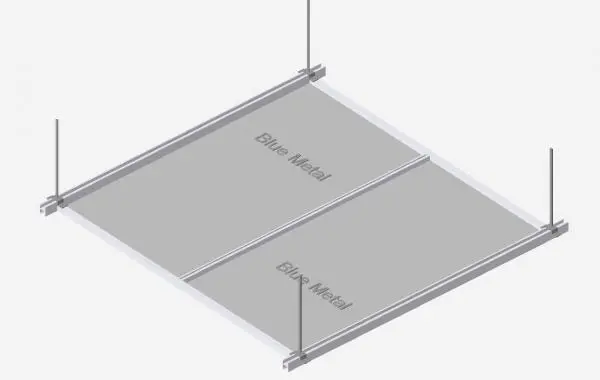
This high-tech metal load-bearing ceiling system is a Revit family featuring a suspended grid configuration for commercial interiors. The system comprises a modular grid of metal tracks supporting rectangular ceiling panels, designed for high-performance interior environments. It utilises a clean, utilitarian aesthetic, with vertical suspension rods anchoring the framework to the primary structure. The configuration provides a uniform, industrial appearance suitable for modern open-plan spaces. Each component, from the perimeter tracks to the hanger assemblies, is clearly defined for coordination within a BIM environment. The finish is a neutral grey metallic, offering a durable and professional surface that integrates seamlessly into contemporary commercial architecture, providing both structural support and acoustic or aesthetic ceiling coverage.
The download is a 666 KB file containing a Revit family (.rfa). Load it into a project from the Insert tab with Load Family, then place it like any other component of its category; it schedules and tags with the rest of your model.
In Revit, this family functions as a hosted component, designed to be placed directly into a reflected ceiling plan. Users should manage the layout by adjusting the grid spacing to match the room dimensions, ensuring the suspension rods align with the structural soffit. Parameters allow for the modification of panel sizes and grid offsets, facilitating precise coordination with mechanical, electrical, and plumbing services. Material parameters are available to manage the visual representation and surface finish within project schedules and rendered views.