Loading page…
3D Scene
Industrial Open-Plan Loft Living Scene
by Yawen Zhang
About this asset
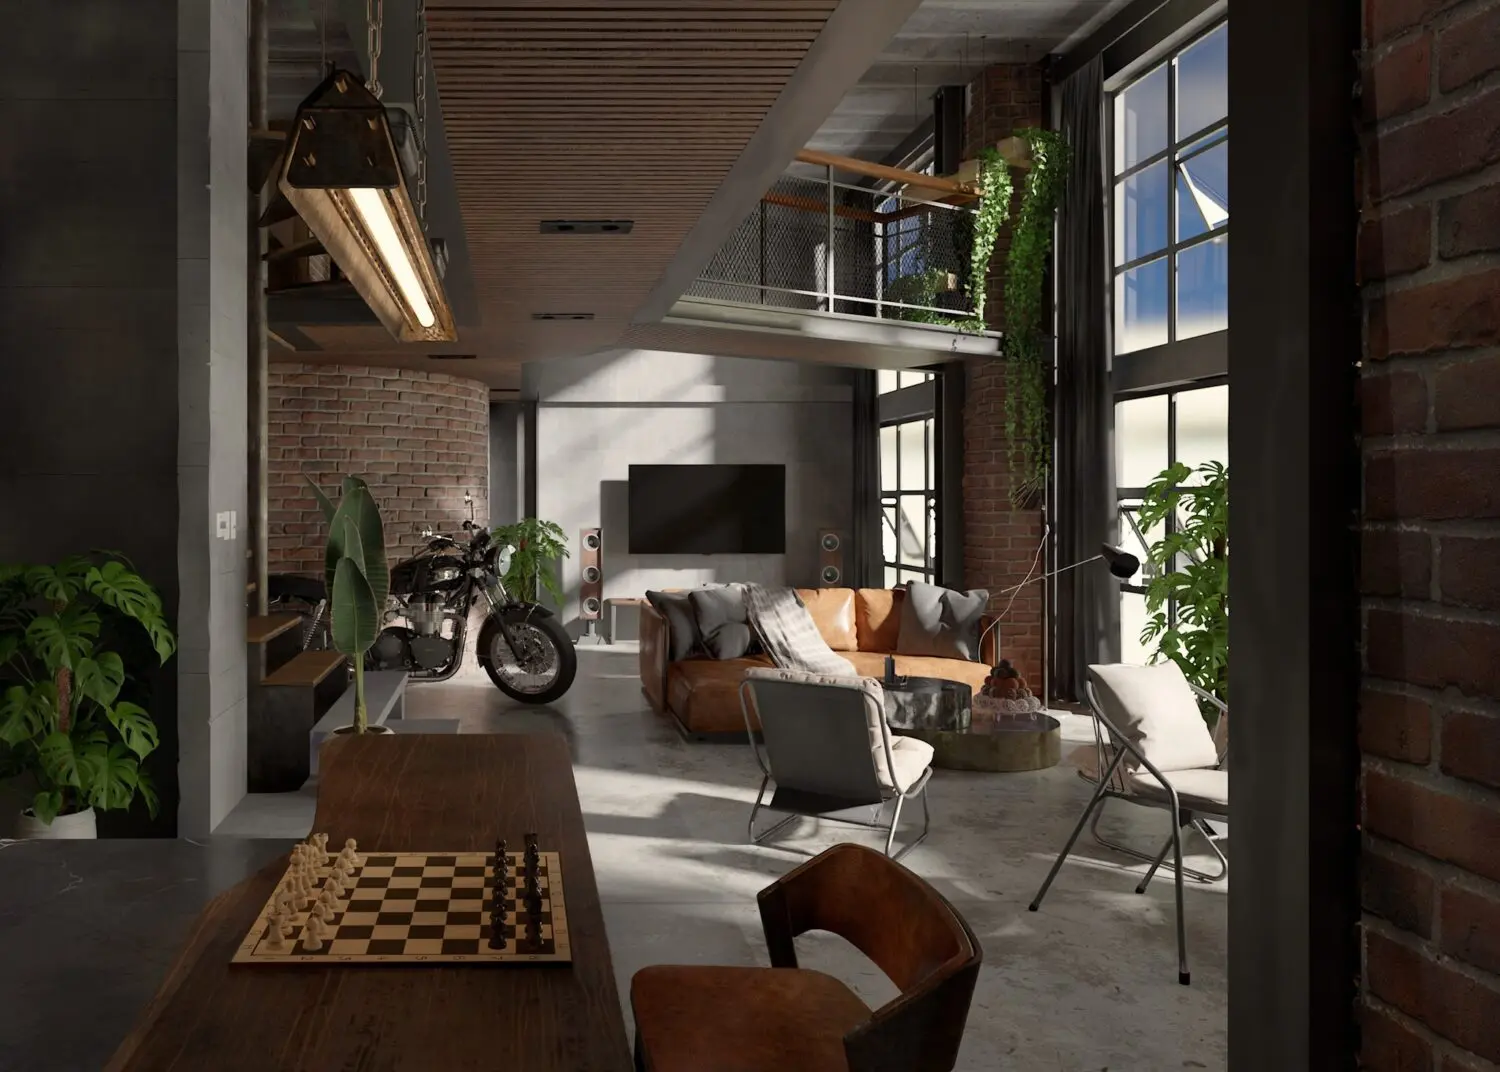
This industrial open-plan loft scene for SketchUp features a double-height living space with exposed brick walls and a mezzanine. Defined by a raw, warehouse-inspired aesthetic, this interior scene captures the essence of a modern loft conversion. The space features exposed red brick walls, high-ceiling steel structural elements, and a mezzanine level enclosed by metal mesh balustrades. Furnishings include a low-profile tan leather sofa, minimalist lounge chairs, and a dark wooden dining table set with a chessboard. Large industrial-style steel-framed windows allow for dramatic light and shadow play across the concrete flooring. Lush indoor plants soften the rugged textures, while a vintage-style motorcycle serves as a striking focal point within the open-plan layout.
The download is a 1274 MB compressed archive containing the native SketchUp (.skp) model. It opens directly in SketchUp; for 3ds Max, Blender or Cinema 4D, import it through a SketchUp importer or convert it first.
Utilise this SketchUp scene as a foundational environment for architectural visualisation projects. The file is structured to allow for easy camera positioning and lighting adjustments. Users can manipulate the existing furniture components, toggle visibility of layers for specific decor elements, or apply custom textures to the surfaces to suit project-specific finishes. Best practice involves checking the model's component hierarchy upon opening to ensure efficient management of the scene's complex geometry and high-resolution assets during the rendering process.