Loading page…
3D Model
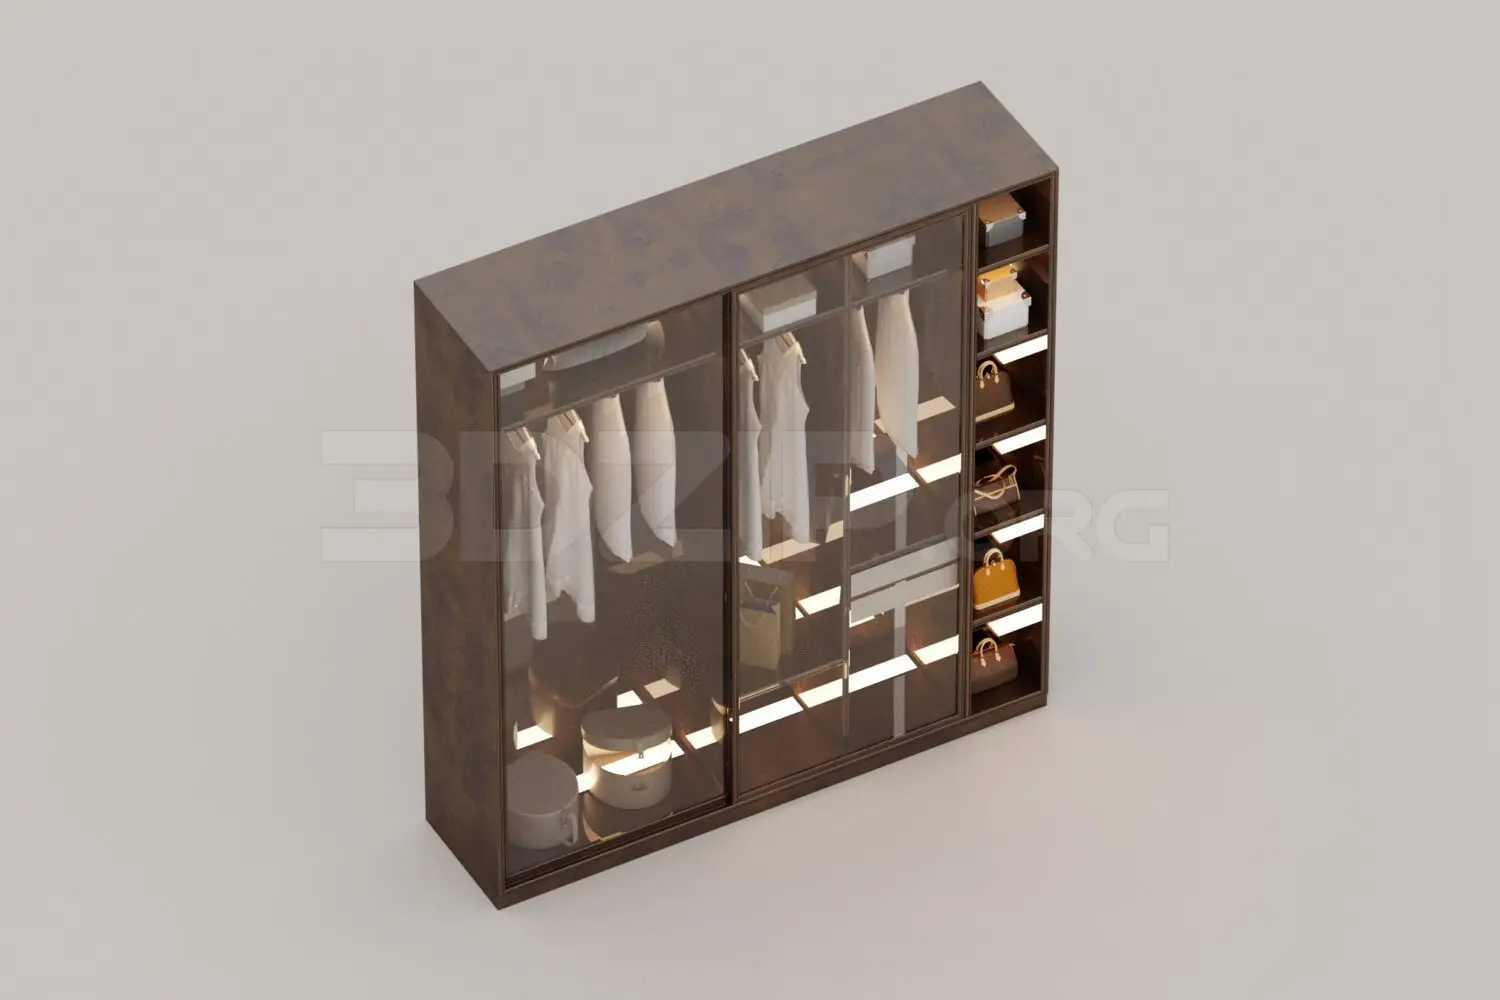
Contemporary Dark Wood Sliding Door Wardrobe with Glass Fronts
by Yawen Zhang
About this asset
This contemporary 3ds Max model features a dark wood sliding door wardrobe with integrated glass fronts and internal LED illumination. This floor-to-ceiling wardrobe unit features a dark, rich-toned wood veneer carcass paired with sleek sliding glass doors. The interior configuration is divided into two primary hanging sections and a dedicated vertical column of open shelving on the right side. Each shelf is accented with integrated, warm-toned LED strip lighting, providing functional visibility for accessories and folded garments. The design prioritises a high-end, boutique aesthetic, combining the transparency of glass with the warmth of timber. All internal components, including the hanging rails, are rendered with precise detailing, making this unit suitable for detailed interior visualisations.
The download is a 44.6 MB compressed archive containing the native 3ds Max (.max) model, set up with Corona materials. Open it in 3ds Max with Corona installed; for other programs, export to FBX or OBJ from 3ds Max first.
Users can easily merge this wardrobe into 3ds Max scenes as a single block or group. The materials are pre-assigned with standard textures, allowing for quick adjustments to the wood grain or glass transparency settings. The internal lighting is configured as independent light sources, which can be adjusted or toggled off depending on the scene requirements. Ensure the model is placed against a wall plane for optimal integration and check the scale before final rendering to match specific interior dimensions.