Loading page…
Revit Family
Blue Metal-Linear Open Gap Ceiling System LO
by Melanie Tate
About this asset
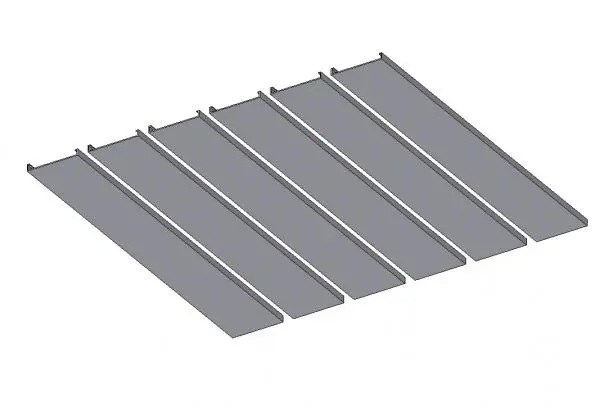
A linear metal open gap ceiling system in Revit, featuring precise panel profiles for modular suspended ceiling installations. This linear metal ceiling system consists of modular panels designed with integrated open gaps, providing a clean, rhythmic aesthetic suitable for modern commercial interiors. The profiles are engineered with vertical flanges that facilitate secure mounting while maintaining a consistent reveal between each element. The grey metallic finish suggests a powder-coated or pre-finished aluminium construction, offering durability and a uniform visual plane. Its design allows for straightforward integration into large-scale ceiling grids, where the linear orientation helps to define space and direct sightlines across open-plan environments, typical of contemporary office or retail design projects.
The download is a 625 KB file containing a Revit family (.rfa). Load it into a project from the Insert tab with Load Family, then place it like any other component of its category; it schedules and tags with the rest of your model.
Users should load this Revit family into their project and apply it across ceiling planes using the host-based placement method. The system is best utilised by aligning the panels with the primary structural grid or architectural axis of the room. Adjustments to the overall ceiling area can be managed by modifying the array parameters or repeating the family instance to suit the specific room dimensions, ensuring the open-gap spacing remains consistent throughout the installation.