Loading page…
Revit Family
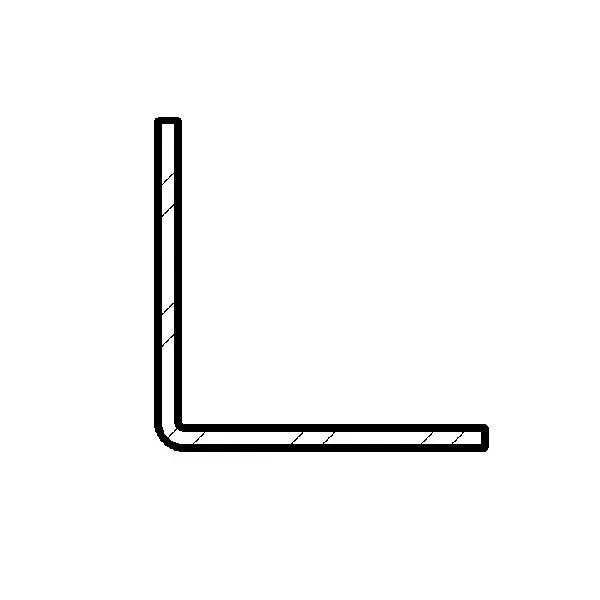
Bent Plate Steel Angle Detail Component
by David Gibson
About this asset
This Revit detail component provides a standard L-shaped bent plate profile for precise structural and architectural documentation. This 2D Revit detail component represents a standard bent plate steel angle. The geometry is defined by two perpendicular legs meeting at a rounded corner, typical of cold-formed steel fabrication. The profile features clean, crisp linework suitable for inclusion in technical drawing sets, such as wall sections, connection details, or assembly diagrams. It provides a clear, scalable representation of metal plate thickness and bend radius, ensuring consistency across construction documentation. The component is designed for use in drafting views, allowing for rapid placement and annotation within complex structural or architectural assemblies.
The download is a 154 KB file containing a Revit family (.rfa). Load it into a project from the Insert tab with Load Family, then place it like any other component of its category; it schedules and tags with the rest of your model.
To integrate this component, load the RFA file directly into your Revit project or detail library. Once loaded, place the item within a drafting view or directly onto a sheet. Use the alignment and rotation tools to position the profile accurately against other structural elements. Because this is a 2D detail component, it does not require complex rendering materials; instead, it relies on standard line weights and patterns defined within your project template to maintain drawing standards.
This asset is essential for architects and structural engineers producing detailed construction documentation. It is ideal for illustrating steel-to-steel connections, masonry support shelf angles, or custom metal trim profiles in residential and commercial building projects. Professionals will find this component useful when detailing building envelopes, curtain wall interfaces, or interior structural framing. It pairs effectively with standard steel beam and column families, providing the necessary level of detail for accurate site instructions and fabrication coordination during the design development and construction documentation phases.