Loading page…
Revit Family
Ala Solar Steel Lattice Sculpture
by Linda Beall
About this asset
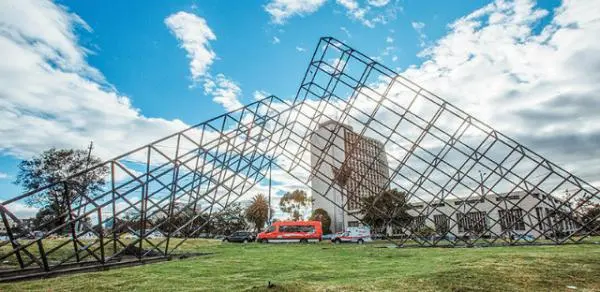
This large-scale steel lattice sculpture is a Revit family featuring a geometric, open-frame design for exterior site placement. The Ala Solar sculpture is a substantial, site-specific art installation composed of a skeletal steel lattice. Its form consists of intersecting angular planes that create a dramatic, transparent triangular silhouette against the sky. The structure is built from thin, dark-finished metal members arranged in a repeating grid pattern, lending it a lightweight, high-tech aesthetic despite its massive footprint. The open design allows for visual permeability, making it suitable for expansive public spaces or large courtyards where the interaction between light, shadow, and the surrounding environment is a primary design consideration.
The download is a 911 KB file containing a Revit family (.rfa). Load it into a project from the Insert tab with Load Family, then place it like any other component of its category; it schedules and tags with the rest of your model.
In Revit, this family is best handled as a site-based component. Users should load it into the project environment and place it on the primary site topography or a dedicated hardscape slab. Given the scale, it is advisable to manage the model using a dedicated workset to ensure performance remains stable during design development. Adjust visibility settings in views where the sculpture is not required to avoid cluttering site plans, and consider applying a custom material override to match specific metal finish requirements.