Loading page…
Revit Family
2D Reinforced Concrete Wall Detail Component
by Fatma Gonca Tunc
About this asset
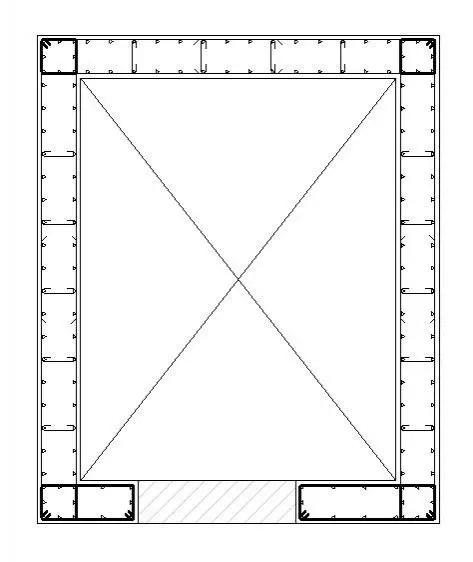
This 2D reinforced concrete wall detail component for Revit provides a standard plan view representation of structural rebar layout. This detail component illustrates a standard reinforced concrete wall section in plan view, clearly delineating the structural arrangement of reinforcement steel within the concrete boundary. The drawing displays primary longitudinal bars located at the corners and along the wall lengths, secured by transverse stirrups or ties. The geometry includes a central void space, typical of an opening or door frame within a structural wall assembly. The linework is clean and precise, suitable for integration into structural documentation sets where clear communication of reinforcement placement and concrete section profiles is required for construction coordination.
The download is a 666 KB file containing a Revit family (.rfa). Load it into a project from the Insert tab with Load Family, then place it like any other component of its category; it schedules and tags with the rest of your model.
Users should load this detail component into a Revit project through the detail component family category. Once loaded, it can be placed directly onto drafting views or over existing model sections to supplement structural documentation. As a 2D family, it does not interact with the 3D model geometry but serves as a static annotation element. Architects and engineers can use it to maintain consistent graphic standards across project drawings, ensuring that reinforcement detailing remains legible and standardized throughout the design and construction documentation phases.