Loading page…
Revit Family
Traditional Wood Kitchen Corner Base Cabinet with Lazy Susan
by Christopher Kroner
About this asset
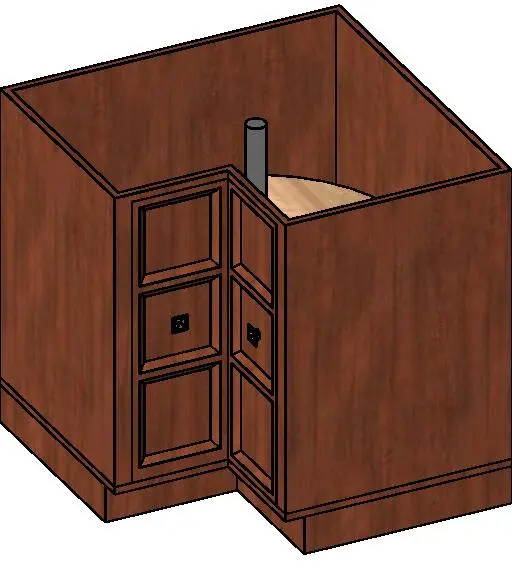
Traditional stained wood kitchen corner base cabinet modeled as a native Revit family featuring an integrated rotating lazy susan carousel. A domestic corner base cabinet constructed with an L-shaped footprint designed to resolve internal ninety-degree kitchen runs. The unit features rich reddish-brown wood carcass panels and a matching integrated recessed plinth. Two angled cabinet face panels present raised mouldings across three vertical square panel sections, accented by square metallic hardware knobs. Inside the open-top carcass, a vertical central steel pivot spindle supports revolving light wood carousel trays, providing rotating internal corner storage access beneath planned countertop assemblies.
The download is a 522 KB file containing a Revit family (.rfa). Load it into a project from the Insert tab with Load Family, then place it like any other component of its category; it schedules and tags with the rest of your model.
Engineered for efficient integration into BIM kitchen layouts, this native Revit casework component places directly at wall intersections. Insert the family into standard floor plan views to tie into adjacent base units. Material assignments for cabinet carcase, door panel profiles, and rotating hardware can be managed via family type parameters to match project interior schedules and joinery drawings.
Ideal for residential interior projects including apartments, private homes, and hospitality kitchenette renovations. This piece functions as the anchor element in traditional or transitional L-shaped and U-shaped kitchen configurations, pairing alongside standard under-counter runs, integrated appliances, and bespoke stone worktops during design development and construction documentation phases.