Loading page…
Revit Family
Traditional Timber Church Tabernacle with Spire Cross
by Suresh Shrestha
About this asset
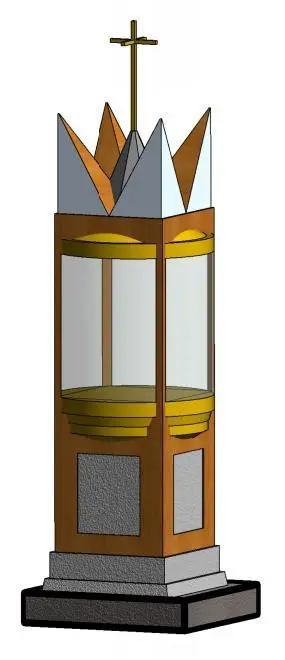
Crafted for sanctuary fit-outs, this church tabernacle Revit family features a stepped stone base, glazed display chamber, and crowning cross spire. The tower-format liturgical casework is structured on a stepped, square stone plinth supporting four vertical timber corner posts. Lower wall sections integrate textured stone infill panels, while the mid-height repository features cylindrical curved glazing trimmed with metallic gold banding and a pedestal support. Above the enclosure, the canopy rises into triangular gabled crown facets that transition into a central pyramidal spire terminated by an erect Latin cross finial. Clean edge transitions define the joinery between timber uprights, metallic trim accents, and transparent glass.
The download is a 430 KB file containing a Revit family (.rfa). Load it into a project from the Insert tab with Load Family, then place it like any other component of its category; it schedules and tags with the rest of your model.
Load this RFA casework family directly into Revit interior architectural models. Place the component onto level datum lines, sanctuary steps, or altar plinths, aligning it to sanctuary centerlines. Adjust material assignments across stone, timber finish, and glazing layers via object styles or family type parameters to match project specification schedules.
Suited for ecclesiastical architecture, this liturgical unit coordinates within parish churches, cathedrals, chapel interiors, mortuary chapels, and institutional prayer rooms. Specifiers sourcing church tabernacle models, chapel casework families, or altar sacrament shrines can integrate this fixture alongside reredos walls, altar tables, communion rails, and sanctuary furnishings across concept design and construction documentation phases.