Loading page…
3D Model
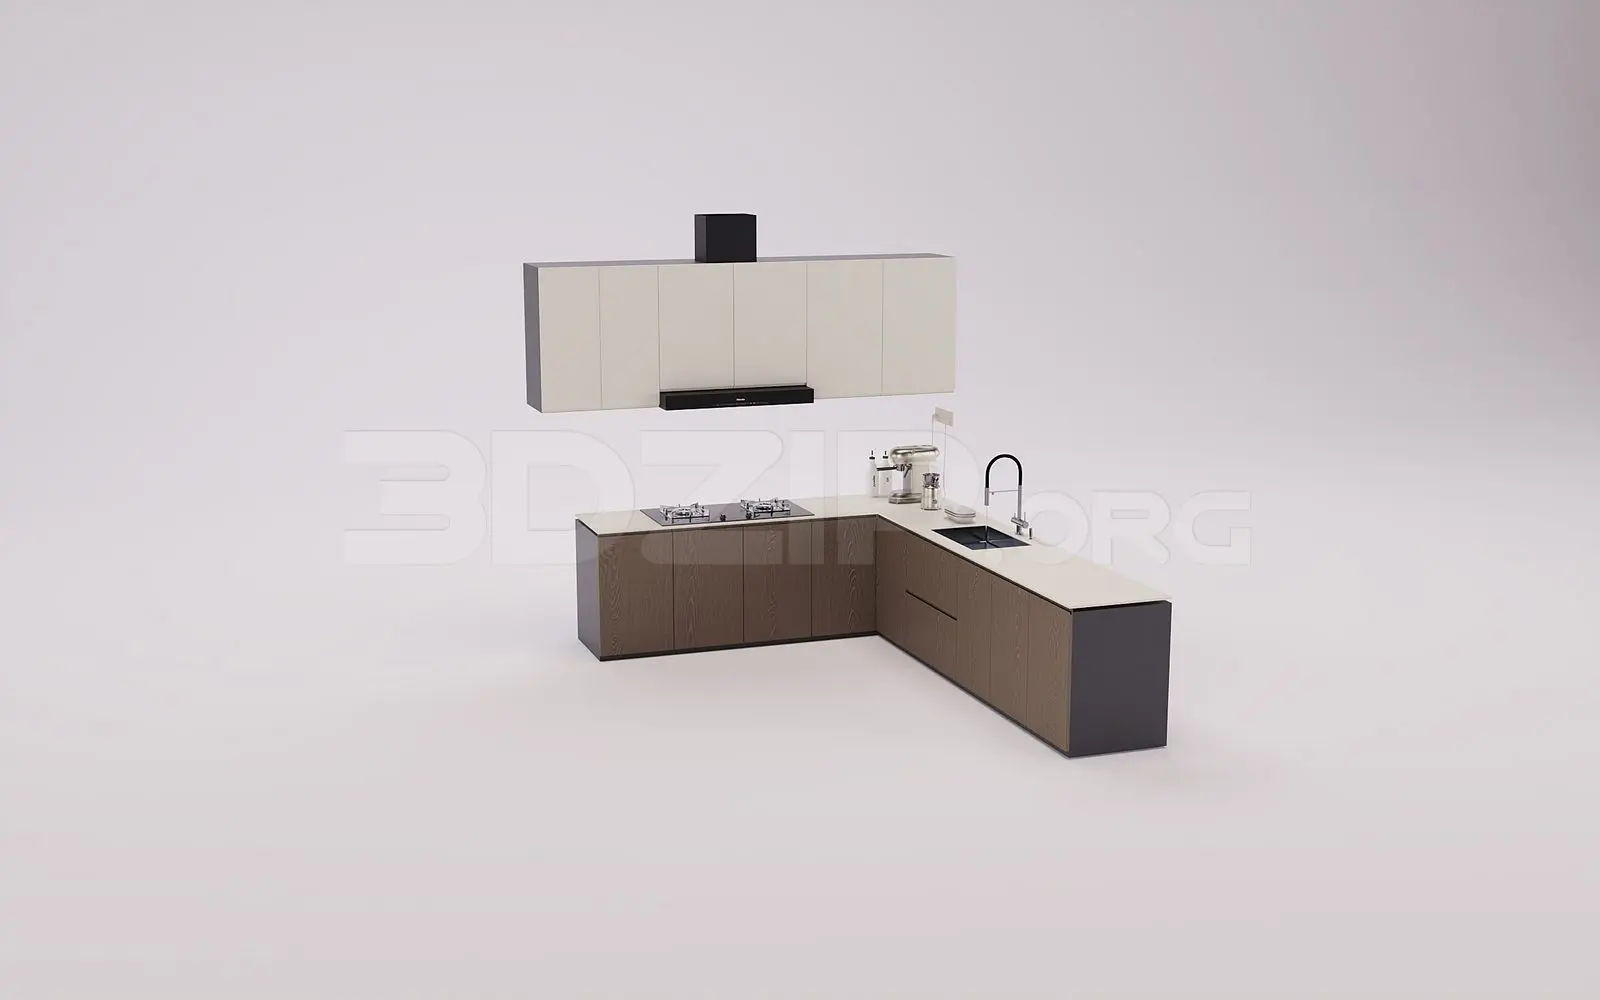
Contemporary Two-Tone L-Shaped Kitchen Unit with Wall Cabinets
by Suresh Shrestha
About this asset
This contemporary L-shaped kitchen unit for 3ds Max features a two-tone finish with dark wood-grain base cabinets and off-white wall units. This L-shaped kitchen assembly comprises a run of base cabinets with a textured, dark wood-grain finish and a matching set of full-height wall cabinets in a smooth, off-white matte finish. The layout is completed by a light-coloured stone countertop, an integrated hob, a sleek black range hood, and a modern high-arc kitchen faucet. The composition is balanced by charcoal-grey end panels that frame the cabinetry, providing a clean, architectural aesthetic. The design includes essential kitchen accessories and fixtures, offering a cohesive, ready-to-use arrangement for high-end interior visualisations and residential design schemes.
The download is a 42.5 MB compressed archive containing the native 3ds Max (.max) model, set up with Corona materials. Open it in 3ds Max with Corona installed; for other programs, export to FBX or OBJ from 3ds Max first.
In 3ds Max, this model is organised into logical layers, allowing for easy selection and material adjustment of individual cabinet doors, worktops, and appliances. Users should check the scale upon insertion to ensure alignment with standard kitchen height requirements. The textures are mapped for realistic rendering, and the geometry is optimised for efficient viewport performance. Lighting can be easily adjusted by swapping the included range hood and faucet assets if project-specific hardware is required by the client or design brief.