Loading page…
Revit Family
Modern White Single-Door Kitchen Base Cabinet
by Xinyu Kan
About this asset
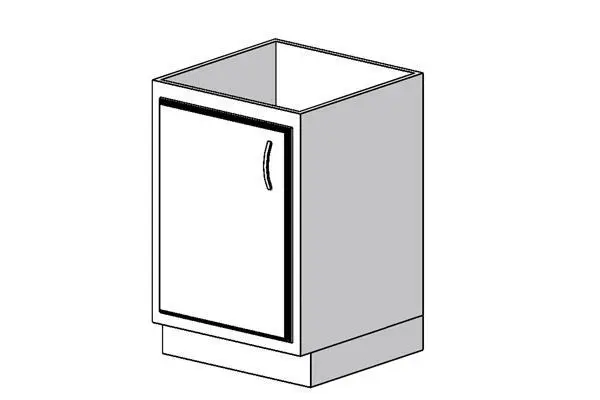
This modern single-door kitchen base cabinet is a clean Revit family featuring an open carcass top, recessed toe kick, and bow pull handle. The unit features a rectilinear base cabinet carcass configured with a single hinged front panel and an open top ready to accept continuous worktops. Below the door, a recessed plinth elevates the storage volume off the floor plane. A curved bow pull handle mounts along the upper edge of the door leaf. Simple box geometry displays minimal joint reveals, presenting neutral painted finishes across the carcass panels and plinth for straightforward kitchen run layouts.
The download is a 133 KB file containing a Revit family (.rfa). Load it into a project from the Insert tab with Load Family, then place it like any other component of its category; it schedules and tags with the rest of your model.
In Revit, load this casework RFA family into your project to assemble modular kitchen runs or utility storage. Place instances on finished floor levels against wall hosts, aligning side panels flush before modelling countertops above. Material parameters can be assigned to tailor door and box finishes, while standard casework subcategories ensure clear representation in floor plans and interior elevations.
Designed for residential kitchens, multi-family apartments, office breakrooms, and hospitality kitchenettes, this component serves well in both schematic layout and detailed interior fit-out phases. It fits into linear runs, island assemblies, or laundry utility spaces alongside standard appliances and worktops. Specifiers searching for a single-door base unit, undercounter cabinet, or modular casework family can deploy this asset for fast coordination and casework scheduling.