Loading page…
Revit Family
Modern White Eight-Compartment Open Shelving Cabinet
by Brandon Eck
About this asset
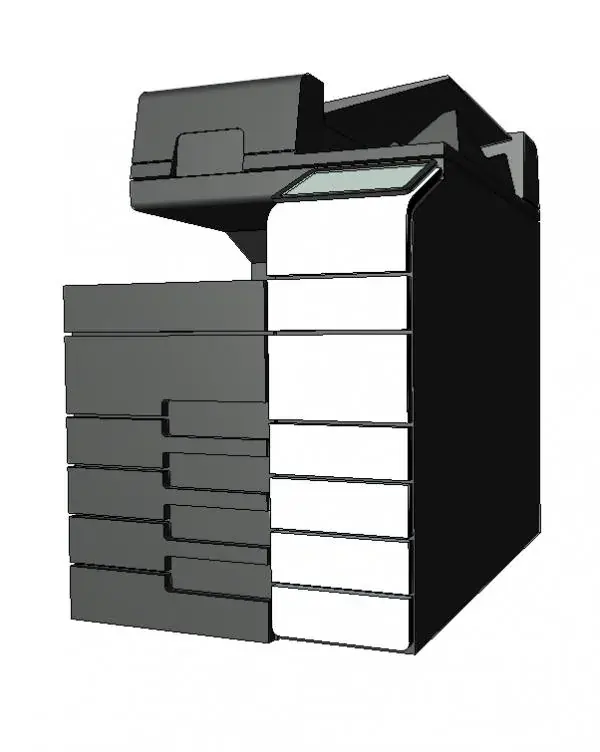
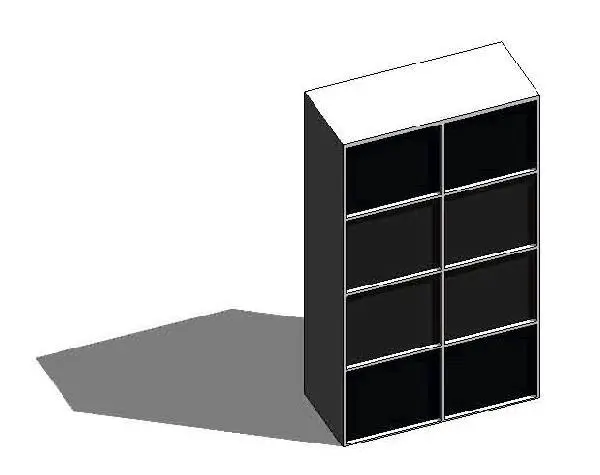
Modern open shelving cabinet built as a Revit family, featuring an eight-compartment grid layout with slim outer panels and high-contrast interior bays. This freestanding storage cabinet presents an upright rectangular volume subdivided into eight equal open cubbies arranged in two vertical columns across four tiers. The exterior perimeter exhibits a clean white finish, contrasted by deep dark charcoal interior partitions and backing panels. Slim vertical and horizontal divider planes maintain crisp internal geometric alignments while keeping the structural profile visually lightweight and minimal. Its front elevation remains completely unadorned, omitting doors, face frames, and external hardware to prioritise clear visibility, rapid accessibility, and functional modular compartmentalisation for everyday office binders, supplies, or books.
The download is a 236 KB file containing a Revit family (.rfa). Load it into a project from the Insert tab with Load Family, then place it like any other component of its category; it schedules and tags with the rest of your model.
Designed for seamless insertion into Revit models, this casework component loads directly into project environments as an independent RFA element. Modelled with clean geometry and a low file size, it places easily against walls or partitions without impacting navigation performance. Users can assign custom project materials or finish overrides through standard Revit material parameters to coordinate with surrounding cabinetry and millwork schedules.