Loading page…
Revit Family
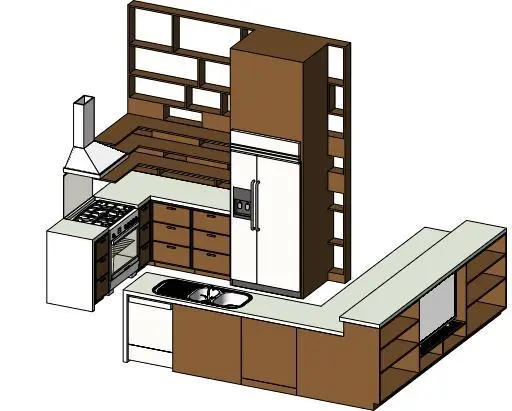
Modern Walnut Wood U-Shaped Kitchen Casework with Appliances
by Ali Chen
About this asset
Modern timber U-shaped kitchen casework Revit family featuring integrated appliances, open shelving, and a breakfast bar peninsula. This comprehensive kitchen assembly incorporates a continuous run of base cabinetry with lower drawers and cupboards in a warm walnut wood finish, contrasted by light solid surface countertops. The main cooktop zone features a freestanding range cooker topped with a tapered stainless-steel exhaust hood. Adjacent cabinetry houses a double-door upright refrigerator within a full-height pantry surround, backed by an architectural grid of geometric open shelving. The outward-facing peninsula integrates an undermount double sink, dishwasher niche, lower storage cabinets, and outer display shelves with a raised bar counter ledge.
The download is a 6.1 MB file containing a Revit family (.rfa). Load it into a project from the Insert tab with Load Family, then place it like any other component of its category; it schedules and tags with the rest of your model.
Loaded directly into Revit project templates, the component functions as an integrated casework assembly for space planning and coordination. Architects and interior designers can place the family along finished wall perimeters to immediately establish kitchen clearances, service rough-in locations, and sightlines. Material takeoffs benefit from distinct subcategories separating carcass timber, worktops, and appliance faces, facilitating rapid finish adjustments and interior elevations.
Suitable for contemporary residential schemes, townhouses, urban apartments, and build-to-rent developments, this unit serves schematic design through detailed design stages. The layout suits open-plan living and dining areas where the shelving and peninsula divide kitchen operations from living spaces. Designers specifying domestic kitchen casework, breakfast bar islands, and fitted modular millwork can coordinate MEP stub-outs for water supply, drainage, cooktop power, and ventilation ducting directly against the geometric volume.