Loading page…
Revit Family
Modern Timber Mobile Casework Counter Unit
by Pavlina Gantcheva
About this asset
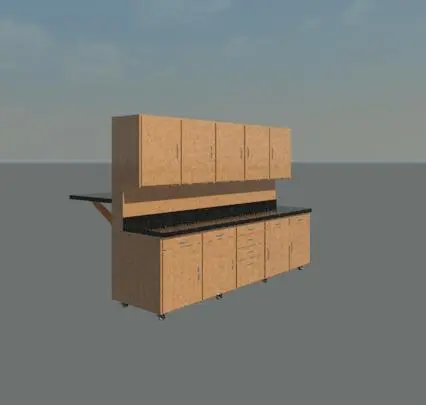
This modern mobile counter unit Revit family features integrated upper cabinetry, lower drawers, a dark worktop, and caster mobility. The assembly combines overhead cabinetry, a continuous dark work surface, and lower utility storage into a single unified piece of mobile furniture. Constructed with a natural timber veneer, the upper section offers five flush cabinet doors, while the base combines two side cupboard bays, a central stack of utility drawers, and an additional wide cabinet. A dark countertop incorporates an integral rear upstand to protect adjoining components. On the reverse elevation, a folding drop-leaf extension supported by diagonal struts extends functional table area, all resting on concealed or low-profile castors for smooth repositioning.
The download is a 1 MB file containing a Revit family (.rfa). Load it into a project from the Insert tab with Load Family, then place it like any other component of its category; it schedules and tags with the rest of your model.
Designed for Revit project environments, this casework family inserts directly into floor plans as a standalone component without requiring wall hosting. Users can align the module within room layouts, integrate it into equipment schedules, or configure interior elevations alongside fixed laboratory and millwork fixtures. Standard material parameter assignments allow easy substitution of finishes across the carcass, hardware, and countertop faces to match project-specific design standards.
This flexible casework unit suits science classrooms, design maker spaces, healthcare preparatory rooms, and commercial break areas where adaptable storage is essential. It pairs logically with drafting stools, mobile markerboards, and perimeter laboratory furniture across schematic space planning and interior construction documents.