Loading page…
3D Scene
Contemporary Grey Minimalist Living Room Scene
by Pavlina Gantcheva
About this asset
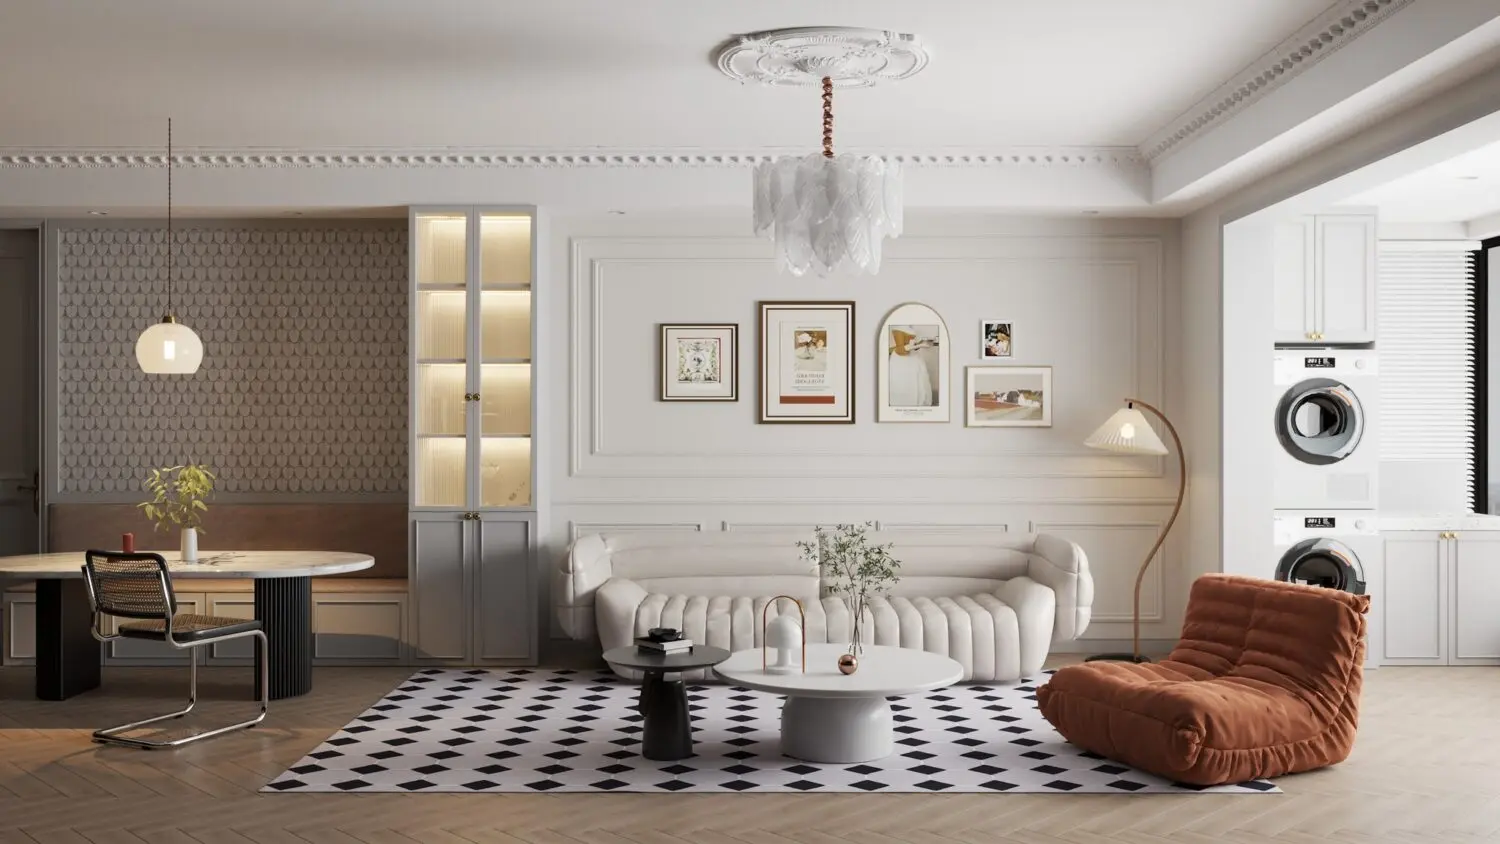
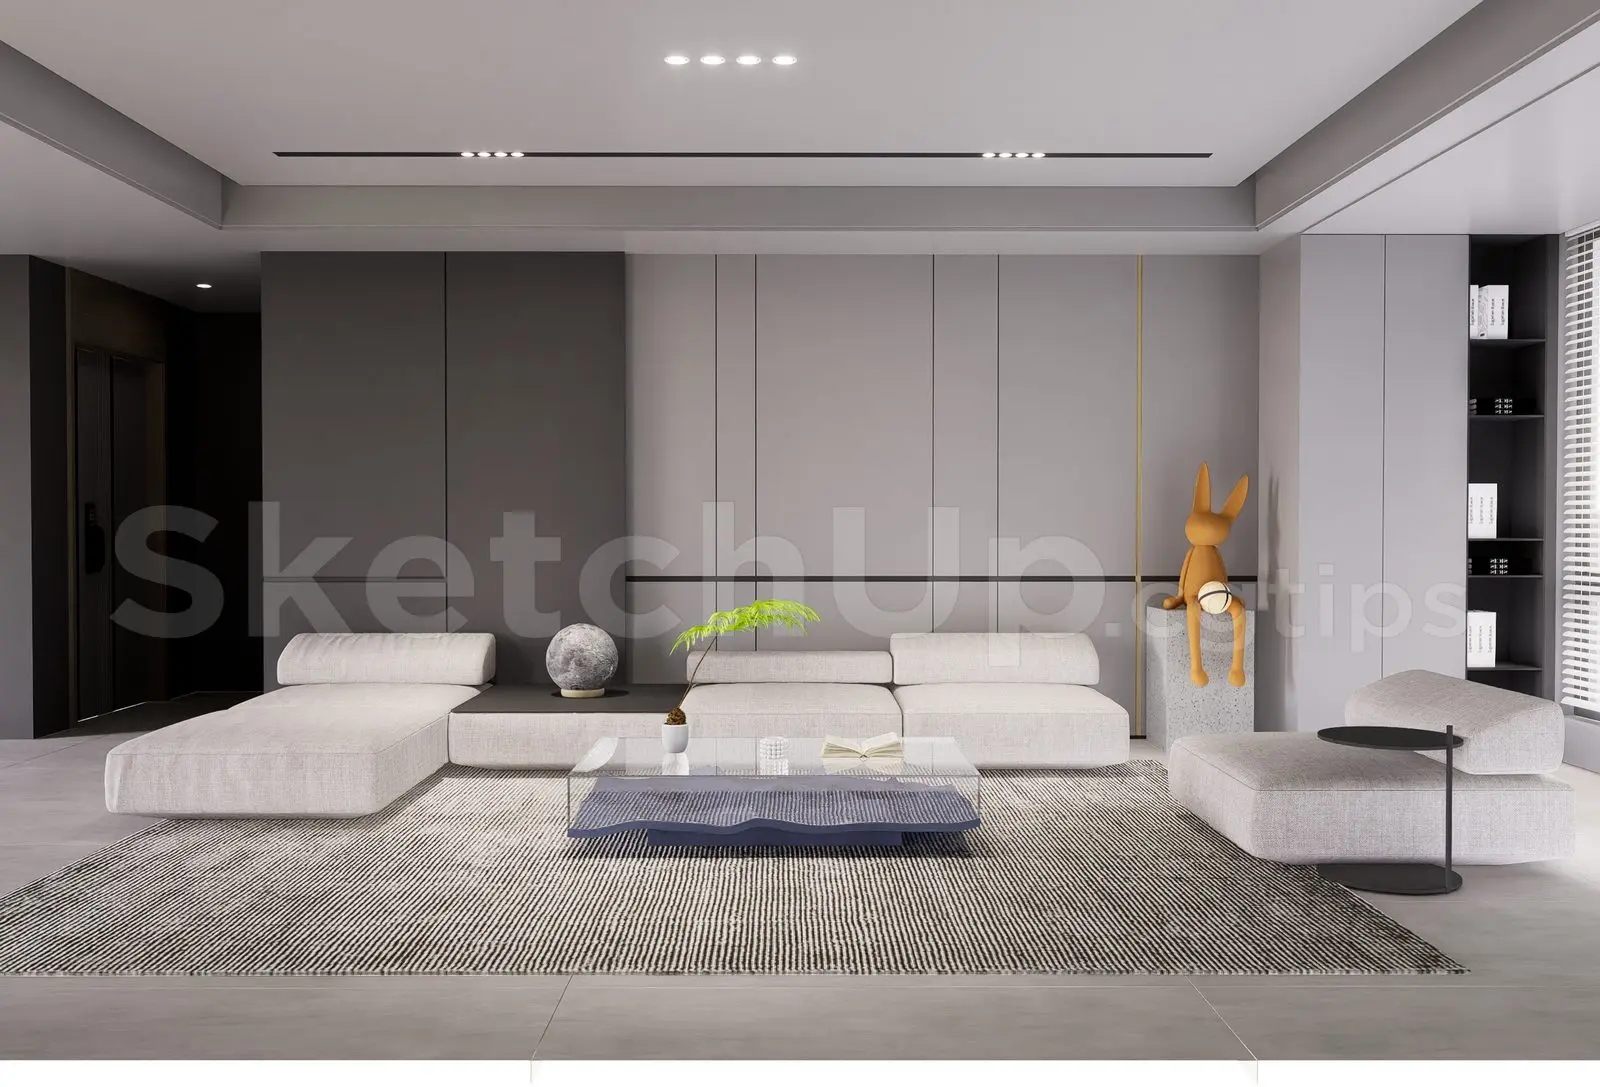
This contemporary minimalist living room SketchUp scene features a low-profile modular sofa, glass coffee table, and tailored wall panelling. The space is defined by a low-slung, modular sectional sofa upholstered in a light grey fabric, arranged against a sophisticated feature wall. The wall combines dark charcoal and light grey panels with subtle vertical brass-toned accents and a recessed horizontal black line. A glass-topped coffee table with a textured dark blue base sits centrally on a striped monochromatic rug. To the right, a solitary armchair mirrors the sofa's geometry, accompanied by a slim black side table. The composition is completed by a built-in shelving unit, minimalist ceiling lighting, and a decorative rabbit-shaped sculpture on a stone pedestal.
The download is a 59.8 MB compressed archive containing the native SketchUp (.skp) model. It opens directly in SketchUp; for 3ds Max, Blender or Cinema 4D, import it through a SketchUp importer or convert it first.
This complete SketchUp scene is structured for immediate integration into larger architectural projects. Users can easily adjust the camera position to capture specific vignettes or modify the wall panelling and furniture layout to suit custom floor plans. The file includes grouped geometry for all major elements, allowing for efficient material swapping or lighting adjustments. It is best used as a base for high-quality interior visualisations, where the existing lighting and material setup can be further refined using external rendering plugins or native styles.