Loading page…
Revit Family
Modern Three-Drawer Base Casework Cabinet
by Dan Weinreber
About this asset
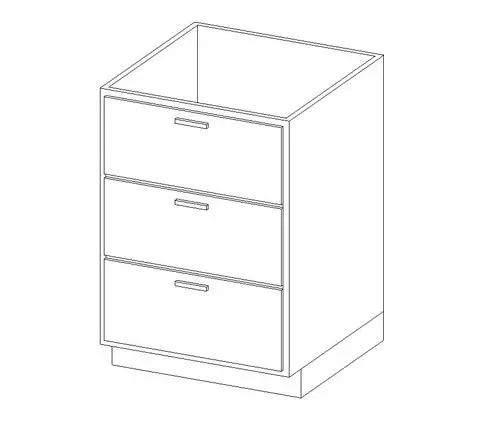
This three-drawer base cabinet Revit family provides essential modular kitchen casework with clean drawer fronts, horizontal bar pulls, and an open top. A modular casework component structured as a floor-standing carcase featuring three stacked drawers of equal height. Each drawer panel is detailed with an understated horizontal bar handle centered near the upper margin. The cabinet includes a recessed base plinth forming an ergonomic toe kick along the bottom front edge. Built with an open structural top designed to receive site-applied countertops or continuous bench surfaces, the unit exhibits crisp, minimalist lines that integrate seamlessly into modern residential or commercial interior layouts.
The download is a 420 KB file containing a Revit family (.rfa). Load it into a project from the Insert tab with Load Family, then place it like any other component of its category; it schedules and tags with the rest of your model.
Load this casework family directly into a Revit project to lay out runs of kitchen cabinetry, breakroom joinery, or laboratory storage. Position the component adjacent to complementary base units and snap it against walls or partition boundaries. Countertops, backsplashes, and custom panel finishes can be applied over the open structure using standard modeling tools.
Ideal for residential kitchens, office pantries, staff kitchenettes, and retail back-of-house areas, this standard joinery unit pairs naturally with under-counter appliances, sinks, and wall-hung overhead shelving. Designers specifying casework base units, drawer modules, or kitchen storage fixtures can rely on this clean geometry from concept planning through detailed interior documentation packages.