Loading page…
Revit Family
Modern Single-Door Vanity Base Cabinet
by Sarah Shannon
About this asset
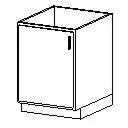
Designed for modular casework layouts, this single-door vanity base cabinet Revit family features an open top carcass with a recessed toe kick. Configured as a standard base unit, the carcass presents a clean rectangular form with an open upper frame intended to receive a drop-in countertop or undermount basin assembly. A single flush-panel door fronts the cabinet, mounted with minimal reveals and detailed with a vertical pull handle positioned near the top corner. Below the main compartment, a defined toe kick base provides a recessed plinth line standard in built-in cabinetry. The internal cavity accommodates standard plumbing trap clearances, making it well suited for bathroom vanities or compact utility sink runs.
The download is a 72 KB file containing a Revit family (.rfa). Load it into a project from the Insert tab with Load Family, then place it like any other component of its category; it schedules and tags with the rest of your model.
In Revit, load this RFA component directly into your project or millwork container file. Align and lock the back face to finished wall surfaces and array or snap adjacent base modules along layout reference planes. Assign project materials within the family type properties to match surrounding finishes, ensuring consistent representation across plan views, elevations, and 3D perspectives.
Well suited for residential bathrooms, powder rooms, commercial washrooms, and staff breakrooms, this unit integrates seamlessly into custom vanity runs and modular cabinetry sequences. Architectural specifiers and interior teams commonly utilise this component during schematic space planning and detailed construction documentation, pairing it alongside countertop slabs, vessel basins, mirrors, and complementary drawer banks for cohesive millwork schedules.