Loading page…
Revit Family
Modern Natural Wood Tall Six-Shelf Bookcase
by Param Patel
About this asset
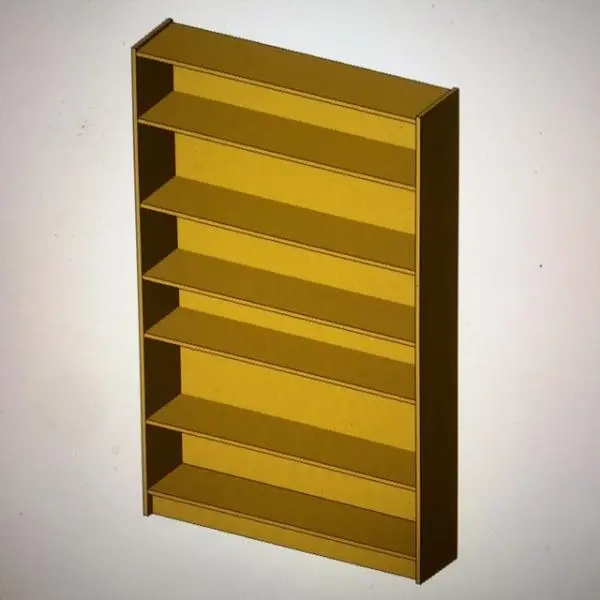
Designed for commercial and residential schemes, this modern open bookcase Revit family features six tall display tiers in a warm timber finish. The casework model exhibits a clean, rectangular silhouette defined by full-height side panels, an integrated solid backboard, and a low recessed toe kick base. Six uniform horizontal bays provide open storage across five fixed shelf tiers. Simple panel joints and squared-off edges reflect standard commercial millwork construction, rendered in a warm, uniform natural wood texture suitable for laminate or timber veneer finishes. Its slender depth and upright proportion allow efficient vertical storage without encroaching excessively on clear floor circulation.
The download is a 1 MB file containing a Revit family (.rfa). Load it into a project from the Insert tab with Load Family, then place it like any other component of its category; it schedules and tags with the rest of your model.
Load this casework.rfa component directly into your Revit project environment and position it flush against wall hosts or within recessed millwork niches. The clean solid geometry ensures reliable representation in plan, elevation, and section views. Material subcategories allow quick overrides to match specification finishes across design options and documentation schedules.
Suited for corporate offices, law libraries, classroom resource rooms, executive suites, and contemporary home studies. The bookcase coordinates naturally with modular work desks, task seating, and perimeter credenzas. Specifiers frequently search for this typological asset under open laminate shelving, tall office bookcase, library perimeter shelving, and commercial storage casework.