Loading page…
Revit Family
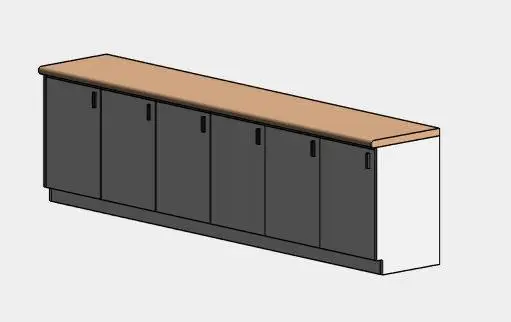
Modern Charcoal Wood Line Based Kitchen Cabinet
by Jonathan Warner
About this asset
This modern line-based kitchen cabinet Revit family provides continuous base storage with charcoal doors and a bullnose timber top. A modular casework assembly configured with an elongated run of six flat-panel cupboard doors finished in smooth charcoal grey. Slender vertical pull handles accent each door front, paired with a recessed plinth base in matching dark grey. The cabinet is capped with a thick natural timber countertop featuring a gently rounded bullnose front edge profile. Crisp white gable ends cap the assembly, creating a two-tone aesthetic well-suited for contemporary joinery, domestic utility layouts, and continuous perimeter storage runs.
The download is a 440 KB file containing a Revit family (.rfa). Load it into a project from the Insert tab with Load Family, then place it like any other component of its category; it schedules and tags with the rest of your model.
As a line-based Revit family, this casework component can be drawn by clicking start and end points to generate continuous runs along floor plans or walls. Adjust instance and type parameters within the project environment to control materials, depth, and overall cabinet layout. Material finish IDs enable straightforward mapping for project rendering engines or internal casework documentation schedules.
Ideal for residential apartments, modern kitchen fitouts, laundry rooms, and office tea point breakrooms. The streamlined configuration coordinates smoothly with integrated sinks, cooktops, splashbacks, and overhead wall joinery. Architects and interior designers frequently specify this type of modular millwork for space planning in multi-unit residential schemes, hospitality prep areas, commercial staff kitchens, and student accommodation fitouts.