Loading page…
CAD Drawing
Pond Sectional Landscape Drawing
by Jonathan Warner
About this asset
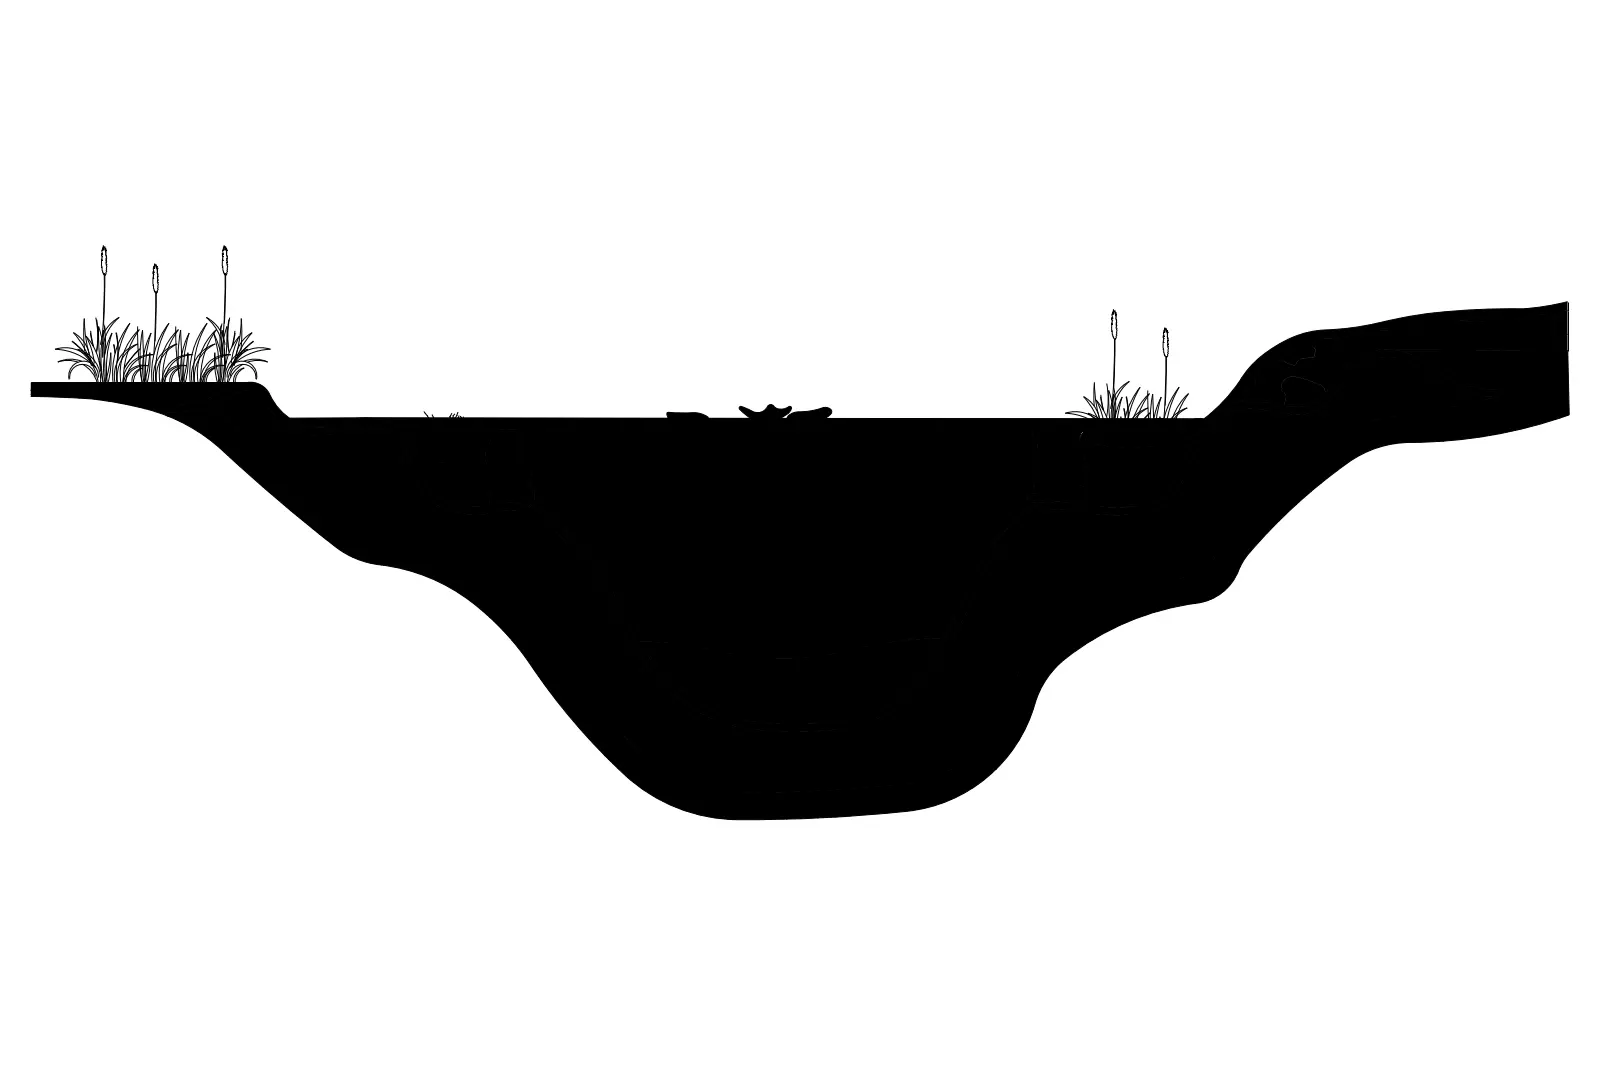
This CAD section drawing of a pond in AutoCAD format illustrates the profile of a water feature with integrated aquatic vegetation. This 2D section drawing provides a clear vertical profile of a pond, detailing the varying depths of the basin and the surrounding terrain. The silhouette clearly depicts the transition from the bank into the water, featuring simplified representations of aquatic plants at the water's edge. The geometry is defined by clean, continuous lines suitable for technical documentation. It captures the naturalistic slope of the pond bed and the bank contours, providing a standard reference for landscaping plans or site sections where a water feature is proposed within a garden or public park.
The download is a 369 KB file containing an AutoCAD drawing (.dwg) drawn in section. It opens in AutoCAD, BricsCAD, DraftSight and other DWG-compatible CAD programs, ready to insert as blocks into plans and elevations.
Professionals can integrate this drawing directly into an AutoCAD project file by using the block insertion tool or by copying the geometry from the source file. Once placed, the linework can be scaled to match specific project dimensions or modified to adjust the pond's profile to suit site-specific topography. The drawing is structured for immediate use in layout sheets, where it can be layered appropriately to control line weights in the final printed output.
This asset is intended for landscape architects and garden designers working on residential or public realm projects. It is useful during the concept and design development stages for illustrating water features in site sections. Practitioners often search for pond profiles, aquatic landscape sections, or garden water feature details when drafting planting plans or site masterplans. It pairs effectively with other site furniture or planting symbols to create comprehensive landscape documentation for planning submissions or construction detailing packages in various outdoor settings.