Loading page…
Revit Family
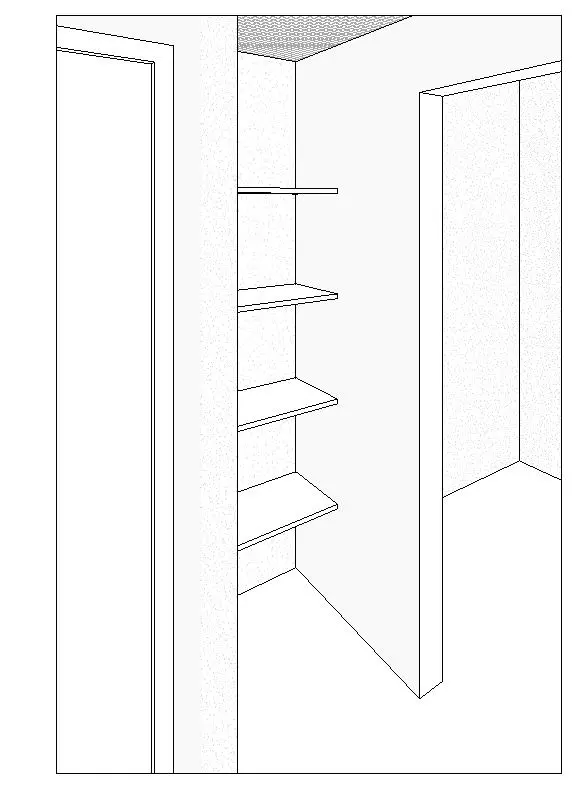
Modern Built-In Four-Tier Open Shelving Unit
by Xiaoyang Ye
About this asset
Modern built-in open shelving unit Revit family features a clean four-tier recessed configuration designed for alcoves, closets, and pantry niches. This casework family comprises four evenly spaced horizontal floating shelves tailored to fit within a recessed architectural alcove or closet niche. Featuring a clean, frameless presentation without visible brackets or vertical uprights, each shelf plank spans between flanking walls to provide deep, functional ledge space. The minimalist geometry relies on crisp linear profiles and standard millwork thicknesses, making it suitable for linen cupboards, utility pantries, wardrobe interiors, or recessed display nooks. Its unadorned rectilinear composition integrates smoothly into drywall partitions and full-height millwork assemblies without visual clutter.
The download is a 512 KB file containing a Revit family (.rfa). Load it into a project from the Insert tab with Load Family, then place it like any other component of its category; it schedules and tags with the rest of your model.
Designed for architectural documentation in Autodesk Revit, this family loads directly into casework or specialty equipment categories. Users can align and lock the shelves to enclosing partition faces or reference planes within floor plans and interior elevations. Material parameters can be customized for painted wood, timber veneer, or laminate finishes to coordinate with broader interior schedules, while clean line work ensures sharp representation across hidden line and shaded view templates.