Loading page…
Revit Family
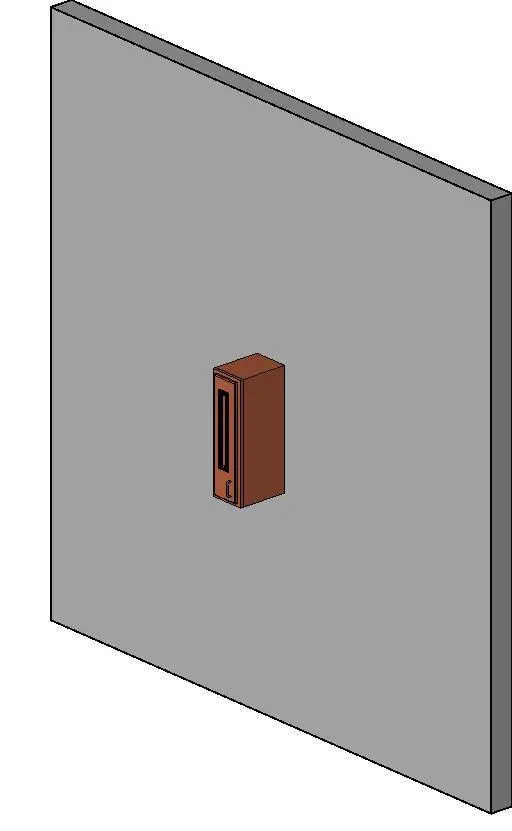
Modern Brown Wood Single Wall Cabinet with Glazed Panel
by Tiffany Willey
About this asset
This modern brown wood single wall cabinet Revit family provides an upper storage unit with an inset vision panel and pull handle. The unit presents a compact, vertically proportioned carcass finished in a warm brown timber tone. Its single hinged front features a framed door design accented by a tall, slim vertical inset panel in clear glazing or a contrast insert. Hardware includes a slender metal D-pull handle positioned vertically along the lower door rail for comfortable ergonomic clearance. Clean perimeter reveals and crisp ninety-degree edges establish a streamlined millwork profile suitable for modular or isolated overhead cabinetry layouts.
The download is a 471 KB file containing a Revit family (.rfa). Load it into a project from the Insert tab with Load Family, then place it like any other component of its category; it schedules and tags with the rest of your model.
Designed as a native Revit casework family, this component loads directly into project models and attaches cleanly to vertical host walls. Model clean 2D plan and elevation swings populate standard architectural floor plans and interior elevations. Material mapping channels allow project designers to swap carcass, glazing, and handle parameters to match bespoke interior joinery schedules across documentation sets.
Suited for residential kitchens, office tea points, pantry alcoves, and hotel kitchenette runs, this upper casework unit offers flexible overhead storage. Interior architects routinely combine this wall-hung cabinet with standard base counters, solid upper units, and splashbacks to draft functional cooking spaces. It integrates smoothly into schematic space planning as well as detailed construction packages for domestic and commercial fit-outs.