Loading page…
Revit Family
Modern Beige Wall-Hung Double Vanity Countertop with Sinks
by Jakub Tejchman
About this asset
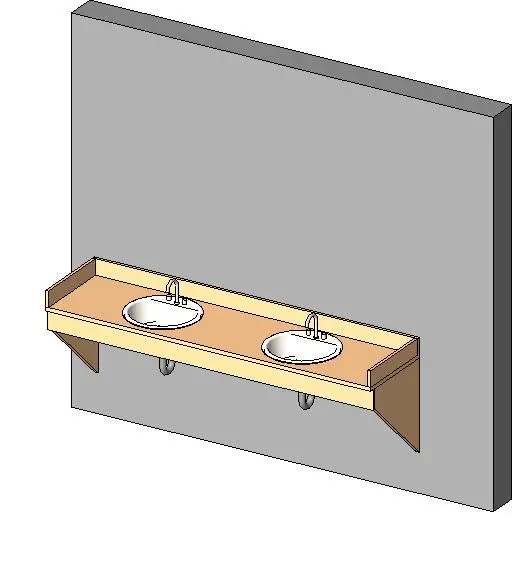
A commercial wall-hung double vanity countertop Revit family featuring two inset washbasins, continuous splash guards, and wall-mounting side brackets. Constructed as a cantilevered commercial wash station, the unit comprises a broad horizontal deck fitted with two circular drop-in basins and dual-handle gooseneck faucets. Raised perimeter splash guards line the rear and flanks to protect adjacent wall finishes from moisture. Structural support is provided by triangular wall-mounted end brackets, maintaining an open clearance zone beneath for wheelchair accessibility or routine floor maintenance. Each lavatory includes modeled waste piping with standard P-traps visible underneath. The clean geometric profile pairs smooth countertop laminate with ceramic white basins and metallic plumbing fixtures for practical utility.
The download is a 389 KB file containing a Revit family (.rfa). Load it into a project from the Insert tab with Load Family, then place it like any other component of its category; it schedules and tags with the rest of your model.
Designed for architectural and interior documentation, this Revit family loads directly into project environments as casework or plumbing fixtures. Users can align and host the millwork against partition walls, adjust mounting elevations to meet accessibility clearance standards, and coordinate piping locations with MEP plumbing models. Material finish parameters allow standard surface overrides for solid surfacing, plastic laminate, and chrome hardware.