Loading page…
Revit Family
Farmhouse White Corner Base Kitchen Cabinet
by Ahmed Alarefi
About this asset
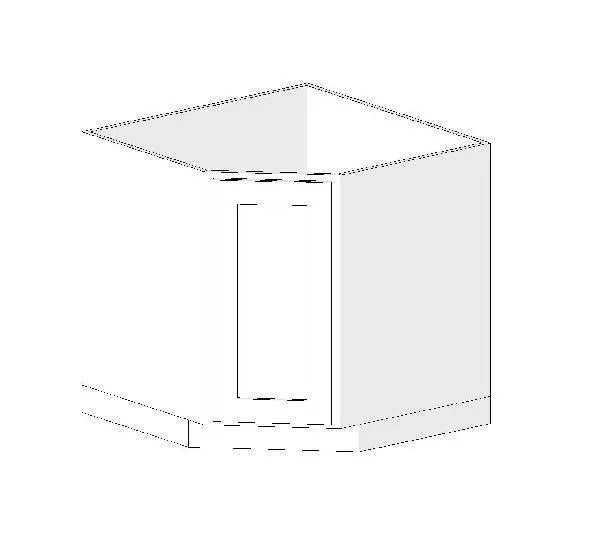
Farmhouse white corner base cabinet modelled as a native Revit family featuring a recessed shaker panel door and recessed toe kick. Diagonal corner base cabinet geometry configured to resolve perpendicular under-counter kitchen runs. The unit features an angled front elevation fitted with a single recessed shaker panel door, clean stile-and-rail framing, and an integrated bottom plinth with a recessed toe kick. An open top accommodates custom solid surface or stone countertop slabs, while the enclosed carcass forms a standard ninety-degree corner envelope. Rendered in a clean white surface tone, the geometry maintains clean edges and crisp linework suitable for both realistic view renders and technical orthographic drafting projections.
The download is a 164 KB file containing a Revit family (.rfa). Load it into a project from the Insert tab with Load Family, then place it like any other component of its category; it schedules and tags with the rest of your model.
Load the RFA family into project templates and snap into room corners at the junction of perpendicular partition walls. Align flanking standard base cabinets directly against the cabinet sidewalls. Material parameters can be mapped through the type or instance properties in Revit to standardise millwork finishes, while subcategory settings control lineweight clarity across documentation sheets.
Well suited for residential kitchens, open-plan farmhouse interiors, auxiliary sculleries, and hospitality breakrooms requiring standard corner casework. It forms the pivotal corner connection in L-shaped and U-shaped cabinetry runs, integrating smoothly with adjoining drawer stacks and sink bases. Interior designers specifying shaker-style kitchen joinery, corner base units, modular millwork, and built-in kitchen storage will find this asset essential for space planning.