Loading page…
Revit Family
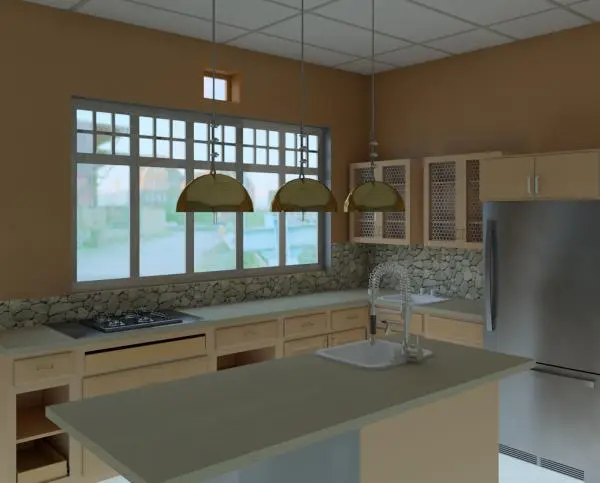
Contemporary Light Wood Kitchen Cabinet Scene
by Ernesto González
About this asset
Contemporary light timber kitchen casework forms the core of this Revit family scene, showcasing a perimeter counter run and freestanding prep island. The layout incorporates light-toned timber base cabinetry beneath continuous solid worktops, featuring a combination of recessed drawer stacks, open cubbies, and under-counter storage compartments. A freestanding central island houses a white prep basin paired with a tall flexible gooseneck faucet. Overhead, a trio of domed brass pendant fixtures provides focused task illumination across the island prep surface. Along the rear perimeter, rustic fieldstone splashback tiling meets upper wall cabinets fitted with perforated mesh or patterned glass inserts, flanking an integrated stainless steel tall refrigerator and a built-in multi-burner cooktop.
The download is a 4.7 MB file containing a Revit family (.rfa). Load it into a project from the Insert tab with Load Family, then place it like any other component of its category; it schedules and tags with the rest of your model.
Load the RFA into Revit project environments to populate residential kitchen layouts and millwork documentation packages. Position casework runs relative to project reference planes, grid lines, and floor levels. Casework components coordinate cleanly with architectural wall boundaries and floor assemblies, allowing designers to assign project-specific materials to countertops, door fronts, and cabinet carcases through the family type properties or host view templates.
Specified predominantly for single-family residences, suburban villas, townhouses, and boutique guest suites, this kitchen arrangement supports schematic design presentations, space planning, and interior elevation documentation. The coordinated aesthetic integrates smoothly into modern rustic or warm contemporary schemes, pairing with timber flooring and masonry finishes. Interior architects researching domestic kitchen joinery, island millwork assemblies, and built-in residential cabinetry will find this layout suited for spatial planning.